
Navigating the world of construction in Ontario can feel like a maze of paperwork, bylaws, and technical jargon. Whether you are dreaming of a sprawling backyard retreat or a modern vertical expansion, the bridge between your vision and the first shovel hitting the ground is the building permit.
At KeyDraft Designs, we believe that professional architectural design services are not just about drawing pretty pictures; they are about creating a roadmap that satisfies the strict requirements of the Ontario Building Code (OBC). In this guide, we will break down the essential components of mastering building permits in 2026, from navigating garden suite permits in Toronto to understanding the nuances of house addition plans.
Table of Contents
- Why Architectural Design Services are the Foundation of Your Project
- Crafting Custom Home Designs That Pass Review
- Mastering House Addition Plans: What You Need to Know
- Basement Underpinning: Understanding the Process and Underpinning Basement Cost
- Garden Suite Permits in Toronto: A New Era of Housing
- The 5-Step Guide to Navigating Ontario Building Permits
- The ROI of Professional Architectural Design
1. Why Architectural Design Services are the Foundation of Your Project
Building in Ontario is a highly regulated process. A building permit is your "green light", it ensures that your project is safe, structurally sound, and compliant with local zoning laws. Without a professional design team, you risk significant delays, costly revisions, or even legal orders to stop work.
Our architectural design services act as the technical backbone of your project. We translate your lifestyle needs into a set of precise, code-compliant blueprints. By balancing functionality, aesthetics, and affordability, we ensure that your investment is protected from the very first stage.
2. Crafting Custom Home Designs That Pass Review

Building your dream home starts with more than just a floor plan; it starts with custom home designs that respect the unique constraints of your lot. In 2026, the Ontario Building Code has introduced stricter energy efficiency and sustainability standards that every new build must meet.
Key Considerations for Custom Designs:
- Zoning Compliance: Your lot has specific setbacks and height restrictions. We ensure your design maximizes every inch of space while staying within legal limits.
- Structural Integrity: From load-bearing walls to foundation depth, every detail must be engineered for Ontario's climate.
- Lifestyle Optimization: A custom home should grow with you. We integrate modern flow and layout techniques that enhance long-term usability.
Learn more about our approach to OBC 2025/2026 compliance for custom homes.
3. Mastering House Addition Plans: What You Need to Know
If you love your neighborhood but need more space, a house addition is the ultimate solution. However, creating house addition plans is often more complex than building from scratch. You must seamlessly integrate new structures with the existing foundation and mechanical systems.
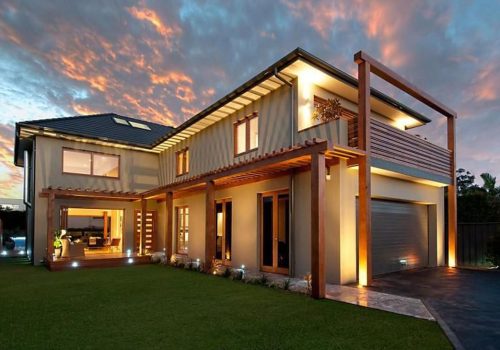
Whether you are looking for a second-story expansion or a lateral extension, your plans must address:
- Foundation Loads: Can your current foundation support the extra weight?
- HVAC Sizing: Will your current heating and cooling systems reach the new space?
- Building Envelopes: Ensuring the new and old materials bond perfectly to prevent leaks and heat loss.
Our team specializes in fast-tracking your permit by preparing "permit-ready" documentation that anticipates the city's questions before they even ask.
4. Basement Underpinning: Understanding the Process and Underpinning Basement Cost
For many homeowners, the most valuable real estate is right beneath their feet. Basement underpinning is the process of excavating beneath your existing foundation to lower the floor, effectively turning a cramped crawlspace into a high-ceiling living area.

What is the Underpinning Basement Cost?
The cost of underpinning varies significantly based on the size of the basement and the soil conditions. In 2026, homeowners should expect underpinning basement cost to range between $15,000 to $50,000+, depending on factors like:
- The depth of the dig: How much extra height are you adding?
- Structural Engineering: Detailed drawings are mandatory to ensure the house doesn't shift during excavation.
- Benching vs. Underpinning: Traditional underpinning (lowering the walls) is more expensive than "bench footing" (creating a concrete bench around the perimeter).
Transforming your basement into a second dwelling unit is one of the highest ROI investments you can make, often paying for itself through rental income within a few years.
5. Garden Suite Permits in Toronto: A New Era of Housing
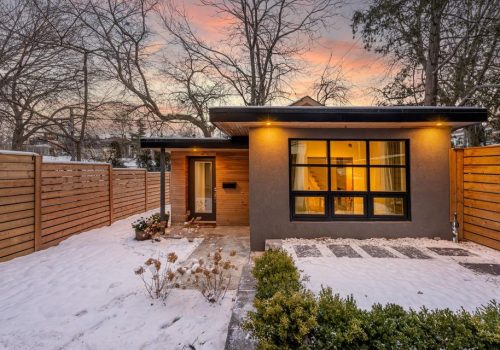
With the city's push for increased density, garden suite permits in Toronto have become a hot topic. A garden suite is a detached secondary dwelling unit located in the rear yard of a primary residence.
Why the permit process is unique:
- Tree Protection: Toronto has strict bylaws regarding mature trees. Your suite's footprint must avoid root zones.
- Emergency Access: Firefighters must be able to access the rear suite easily.
- Lot Grading: You must prove that the new building won't cause drainage issues for your neighbors.
At KeyDraft Designs, we navigate the complex Garden Suite vs. Laneway Suite debate to find the best fit for your property.
6. The 5-Step Guide to Navigating Ontario Building Permits
We believe in transparency. Here is our chronological approach to securing your building permit:
- Step 1: Zoning Review. Before we draw a single line, we check municipal bylaws to see what is allowed.
- Step 2: Preliminary Design. We create the initial vision based on your needs and budget.
- Step 3: Technical Drawings. Our team produces the BCIN-stamped drawings required by the city, including structural and mechanical details.
- Step 4: Permit Submission. We handle the application process, communicating directly with city examiners to address any technical questions.
- Step 5: Inspections. Once the permit is issued, we help you understand the mandatory inspection stages (foundation, framing, insulation) to ensure a final sign-off.
7. The ROI of Professional Architectural Design
Hiring an expert design firm is not an expense: it is a savings strategy. Professional architectural design services prevent "Order to Comply" notices, reduce construction waste through precise planning, and maximize your property's resale value.
Whether you are planning custom home designs or need help with a side entrance permit, our reputation is built on excellence and over 300 satisfied customers across Ontario.
Start Your Project Today
Don't let the permit process stall your dreams. Whether you need house addition plans or are curious about the underpinning basement cost for your specific lot, we are here to help.
Ready to build? Get a Quote from KeyDraft Designs today and let’s turn your vision into a permit-ready reality.