
Meta title: OBC 2024 Compliance Guide for Ontario Projects | KeyDraft Designs
Meta description: Plan a 2027 Ontario project with practical guidance on OBC 2024, zoning, structural design, suites, underpinning, and permits.
Planning a renovation, addition, second dwelling unit, or custom home for 2027 requires more than an attractive floor plan. Successful projects depend on coordinated architectural design, structural engineering, zoning review, and complete building permits.
The current technical reference for Ontario projects is the Ontario Building Code 2024 (OBC 2024). Although your project may be scheduled for 2027, early planning should be based on OBC 2024 and the municipality’s current requirements at the time of application.
At KeyDraft Designs, we help homeowners, builders, and developers balance functionality, aesthetics, affordability, and compliance from the first concept through permit submission.
Table of Contents
- Why OBC 2024 Matters for 2027 Projects
- Start With Zoning and Existing-Condition Review
- Coordinate Architectural and Structural Design
- Plan Load-Bearing Wall Removal and Underpinning Carefully
- Design SDUs, Laneway Suites, and Legal Basements
- Navigate the Approval and Permit Process
- A Practical 2027 Project Roadmap
- How KeyDraft Designs Can Help
1. Why OBC 2024 Matters for 2027 Projects
The Ontario Building Code 2024 provides the technical framework for construction and many alterations to existing buildings in Ontario. It addresses essential matters such as:
- Structural safety and load paths.
- Fire protection and fire separations.
- Exits, stairs, guards, and egress.
- Building envelope performance.
- Heating, ventilation, and plumbing coordination.
- Energy efficiency.
- Health, safety, and habitability.
The Code is only one part of the approval process. Your project must also satisfy municipal zoning, applicable-law requirements, grading or drainage conditions, and permit documentation standards.
A project can meet OBC 2024 and still require zoning relief. Similarly, zoning approval does not replace the need for compliant construction drawings.
For authoritative reference, review the Ontario Building Code 2024 information page and confirm current municipal requirements before submitting your application.
2. Start With Zoning and Existing-Condition Review
Before developing detailed drawings, we recommend completing a feasibility review. This step can prevent you from investing in a design that cannot be approved on your property.
2.1 Review zoning conditions
Municipal zoning by-laws may regulate:
- Permitted residential uses.
- Number of dwelling units.
- Lot coverage and floor area.
- Building height and storeys.
- Front, side, and rear setbacks.
- Parking and driveway access.
- Landscaping and outdoor amenity areas.
- Location of entrances and accessory structures.
A current survey, title information, existing permits, and municipal zoning map are valuable starting points. Depending on the property, you may also need to review easements, conservation restrictions, heritage controls, servicing capacity, grading, or floodplain conditions.
2.2 Document the existing building
Existing-condition drawings should identify:
- Foundation walls and footings.
- Floor and roof framing.
- Existing beams and columns.
- Ceiling heights.
- Windows, doors, and exits.
- Plumbing and mechanical systems.
- Signs of settlement, moisture, or structural movement.
Accurate existing information improves design decisions and reduces surprises during construction.
3. Coordinate Architectural and Structural Design
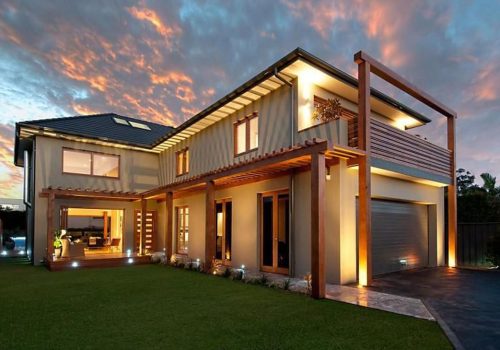
Technical architectural design is the process of turning your goals into coordinated drawings that can be reviewed, priced, permitted, and built.
A typical permit package may include:
- Site plan.
- Existing and proposed floor plans.
- Roof plan.
- Elevations.
- Building sections.
- Foundation plans.
- Wall, roof, and floor assemblies.
- Door and window schedules.
- Stair, guard, and handrail details.
- Fire-separation and life-safety information.
- Structural drawings and connection details.
- Mechanical, plumbing, and electrical coordination.
- Energy-efficiency information where required.
For larger, unusual, or structurally complex projects, a Professional Engineer or architect may be required. This can include projects involving large spans, multiple storeys, complex foundations, unusual framing, multi-family buildings, or work outside prescriptive design provisions.
The best design process brings the architectural and structural teams together early, not after the floor plan is finalized.
This coordination helps you protect ceiling heights, window locations, stair layouts, mechanical routes, and interior finishes while maintaining a practical construction strategy.
4. Plan Load-Bearing Wall Removal and Underpinning Carefully
4.1 Load-bearing wall removal
Removing a load-bearing wall can create an open kitchen, improve circulation, and give your home a more spacious feel. However, the wall may support floor joists, roof framing, upper-storey walls, or concentrated loads.
A proper assessment considers:
- The direction and spacing of floor joists.
- Loads from upper floors and the roof.
- Snow loads and tributary areas.
- Beam span and material.
- Bearing length at each end.
- Posts, columns, and connections.
- Existing footing capacity.
- Temporary shoring during construction.
The permit drawings should clearly show demolition, the replacement beam, post locations, bearing details, and any required footing modifications.
Never rely only on a contractor’s visual opinion that a wall is non-load-bearing. A structural review should take place before demolition begins.
4.2 Underpinning and basement lowering
Underpinning involves strengthening or extending an existing foundation, often by constructing new support beneath existing footings. It may be considered when you want to improve basement headroom, create a more functional suite, or address foundation conditions.
Underpinning requires careful coordination of:
- Existing foundation conditions.
- Soil and groundwater.
- Excavation limits.
- Staged construction sequence.
- Temporary support.
- New footings and reinforcement.
- Waterproofing and drainage.
- Adjacent buildings and property lines.
- Engineering review during construction.
Municipal guidance, such as the City of Toronto residential underpinning guide, illustrates the detailed drawings and professional documentation commonly expected.
Underpinning is not ordinary basement finishing. Excavation should not begin until the design, permit, sequence, and required professional reviews are established.
5. Design SDUs, Laneway Suites, and Legal Basements
A second dwelling unit may be located within a basement, above a garage, in a second-storey addition, or in a detached garden or laneway suite. Each option requires a coordinated review of zoning, life safety, structure, services, access, and construction feasibility.
5.1 Legal basement planning
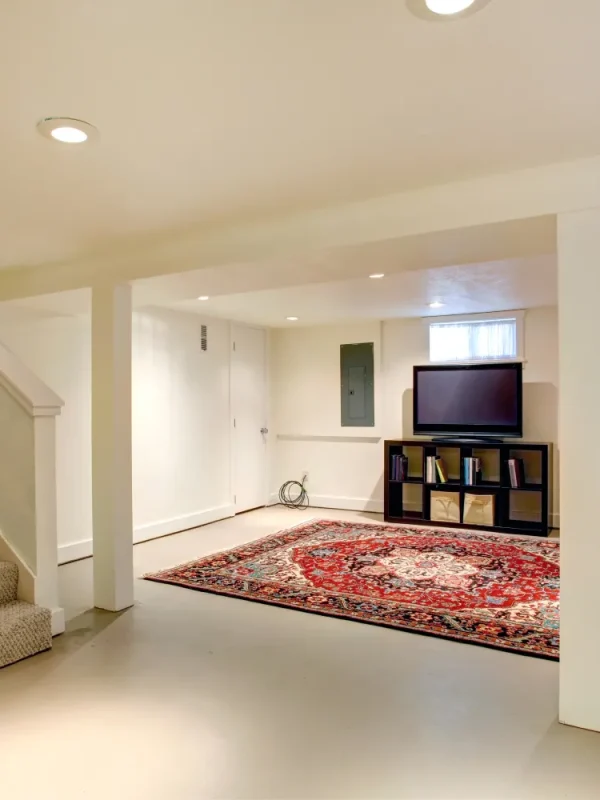
A legal basement is more than a finished lower level with a kitchen and separate door. It must satisfy applicable zoning, building, fire, plumbing, electrical, and occupancy requirements.
Your design may need to address:
- Minimum ceiling heights.
- Bedroom egress.
- Safe exit routes.
- Fire separation between units.
- Smoke and carbon monoxide alarms.
- Heating and ventilation.
- Plumbing and electrical capacity.
- Sound control.
- Moisture protection.
- Separate or shared entrances.
- Window wells and drainage.
A side or below-grade entrance may also require zoning review, structural alterations, stairs, guards, lighting, drainage, and waterproofing.
5.2 SDU and laneway suite feasibility
For a detached suite, review:
- Lot dimensions and access.
- Building area and lot coverage.
- Setbacks and height.
- Separation from the primary home.
- Parking and servicing.
- Fire access.
- Stormwater and drainage.
- Trees and landscaping.
- Construction access.
The City of Toronto secondary-suite guide provides an example of the site plans, floor plans, sections, and construction information municipalities may request.
Provincial and municipal requirements must be reviewed together. A zoning permission does not automatically resolve every OBC 2024 design requirement.
6. Navigate the Approval and Permit Process
A clear sequence reduces stress and helps protect your time and investment.
Step 1: Define the project
Identify whether you are planning a renovation, addition, basement suite, second-storey expansion, laneway suite, or new custom home.
Step 2: Complete a zoning review
Confirm unit permissions, setbacks, height, lot coverage, parking, entrances, and whether a variance may be required.
Step 3: Determine professional requirements
Decide whether the scope requires a qualified designer, Professional Engineer, architect, surveyor, geotechnical consultant, or other specialist.
Step 4: Develop the design
Prepare coordinated architectural, structural, mechanical, plumbing, and electrical information as applicable.
Step 5: Apply for Committee of Adjustment approval if required
A minor variance may be needed for limited departures from zoning standards, such as a setback, height, entrance location, or lot-coverage issue.

The Committee generally considers whether the variance is minor, desirable, and consistent with the intent of the applicable planning documents. A Committee of Adjustment application cannot be used to vary an OBC 2024 life-safety or construction requirement.
Step 6: Submit complete building permits
After zoning matters are resolved, submit the building permit package to the municipality. Incomplete drawings often lead to review comments and avoidable delays.
Step 7: Build only after approval
Do not begin structural demolition, excavation, underpinning, or construction before the required permits are issued.
Step 8: Complete inspections and retain records
Keep approved drawings, inspection reports, engineering documentation, and final approvals. These records can support future renovations, insurance, refinancing, and resale.
7. A Practical 2027 Project Roadmap
For homeowners and professionals planning a 2027 project, the following roadmap is a practical starting point:
- Review your goals, budget, and preferred timeline.
- Collect the survey, existing plans, title information, and previous permits.
- Complete a municipal zoning and applicable-law review.
- Investigate the existing structure before finalizing the floor plan.
- Prepare concept options that balance lifestyle needs and constructability.
- Coordinate structural engineering early for wall removals, additions, or underpinning.
- Resolve Committee of Adjustment or rezoning matters before permit submission.
- Prepare a complete drawing package based on OBC 2024.
- Submit building permits and respond promptly to review comments.
- Schedule inspections, professional reviews, and project closeout.
Future-facing design for 2027 will likely continue to emphasize flexible housing, multigenerational living, energy-conscious construction, accessible layouts, and efficient use of smaller lots. These trends should be considered alongside the specific property, municipality, and applicable requirements.
8. How KeyDraft Designs Can Help
At KeyDraft Designs, we provide high-quality architectural design solutions for homeowners, builders, and developers across Ontario.
Our services include:
- Custom home designs.
- Additions and second-storey expansions.
- Basement renovations and underpinning coordination.
- SDU, laneway suite, and garden suite design.
- Legal basement planning.
- Load-bearing wall removal design.
- Door and window opening modifications.
- Below-grade and side entrance permits.
- Committee of Adjustment assistance.
- Electrical and MEP engineering coordination.
- Residential and multi-family building permits.
Explore our architectural design services or contact KeyDraft Designs to begin.
To start your project, send us your property address, project goals, existing survey or drawings, and preferred timeline. You can reach our team at contact@keydraftdesigns.com or +1 (437) 225-8713.
KeyDraft Designs
38 Sedgewick Circle
Brampton, ON L7A 2P7, Canada
This article provides general information only. Municipal zoning requirements, permit procedures, and professional obligations vary by project and location. Confirm project-specific requirements with your municipality and qualified design professionals before construction.