
6. Forgetting About Combustible Cladding and Soffit Restrictions The materials you choose for the exterior of your addition aren't just about "curb appeal": they are about fire spread. The Mistake: Planning for vinyl siding and vented vinyl soffits on a wall that is less than 0.6 to 1.2 meters from the property line.The Fix: Within […]
Ontario Building Permit Secrets Revealed: What Experts Don’t Want You to Know About Fast-Tracking Custom Home Designs
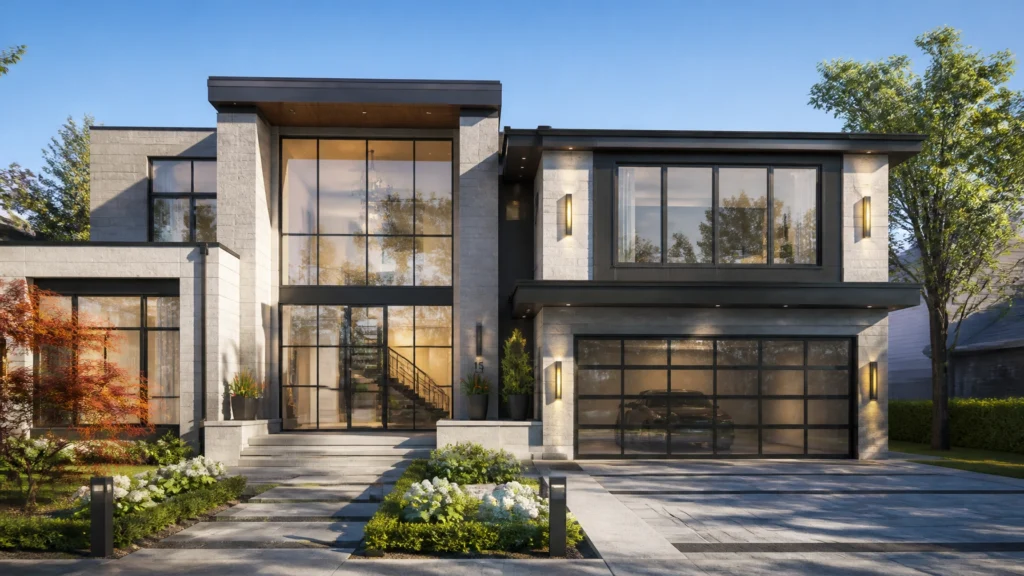
Navigating the world of building permits in Ontario often feels like walking through a bureaucratic labyrinth. Most homeowners expect a straightforward process, only to be met with months of delays, "hidden" zoning requirements, and technical hurdles that seem designed to slow down your dream project. At KeyDraft Designs, we believe the permit process shouldn't be […]
Can Expert Architectural Design Services Really Help You Save on Construction? Find Out Here
For many homeowners in Ontario, the initial reaction to hiring an architectural designer is, "Is this just another added expense?" When you are already looking at a significant budget for a custom home design or a major renovation, adding professional design fees can feel like a luxury. However, the reality on the ground in 2026 […]
5. Step-by-Step: Designing for 2025 Compliance Navigating these new tiers doesn't have to be overwhelming. At KeyDraft Designs, we follow a structured process to ensure your home meets both your aesthetic dreams and the latest legal requirements. Step 1: Set Your Tier Goal. Before the first line is drawn, we discuss your goals. Are you […]
Are You Making These Common House Addition Plans Mistakes? 7 Reasons Your Permit Is Getting Rejected
You’ve spent months dreaming of your new master suite, a sun-drenched kitchen expansion, or a high-yield garden suite. You’ve scrolled through Pinterest, talked to contractors, and finally submitted your house addition plans to the city. Then, the notification arrives: Permit Rejected. In the fast-paced Ontario real estate market, especially across the GTA and Toronto, obtaining […]
How to Design a Second Dwelling Unit That Meets 2026 Fire and Sound Code Requirements
As we move into 2026, the landscape for homeowners and developers in Ontario has shifted. The adoption of the 2024 Ontario Building Code (OBC), which became mandatory in early 2025, has introduced rigorous new standards for secondary suites. Whether you are planning a legal basement apartment, a garden suite, or a second-story expansion, compliance is […]
The Homeowner’s Guide to Navigating Architectural Design Services at the Committee of Adjustment
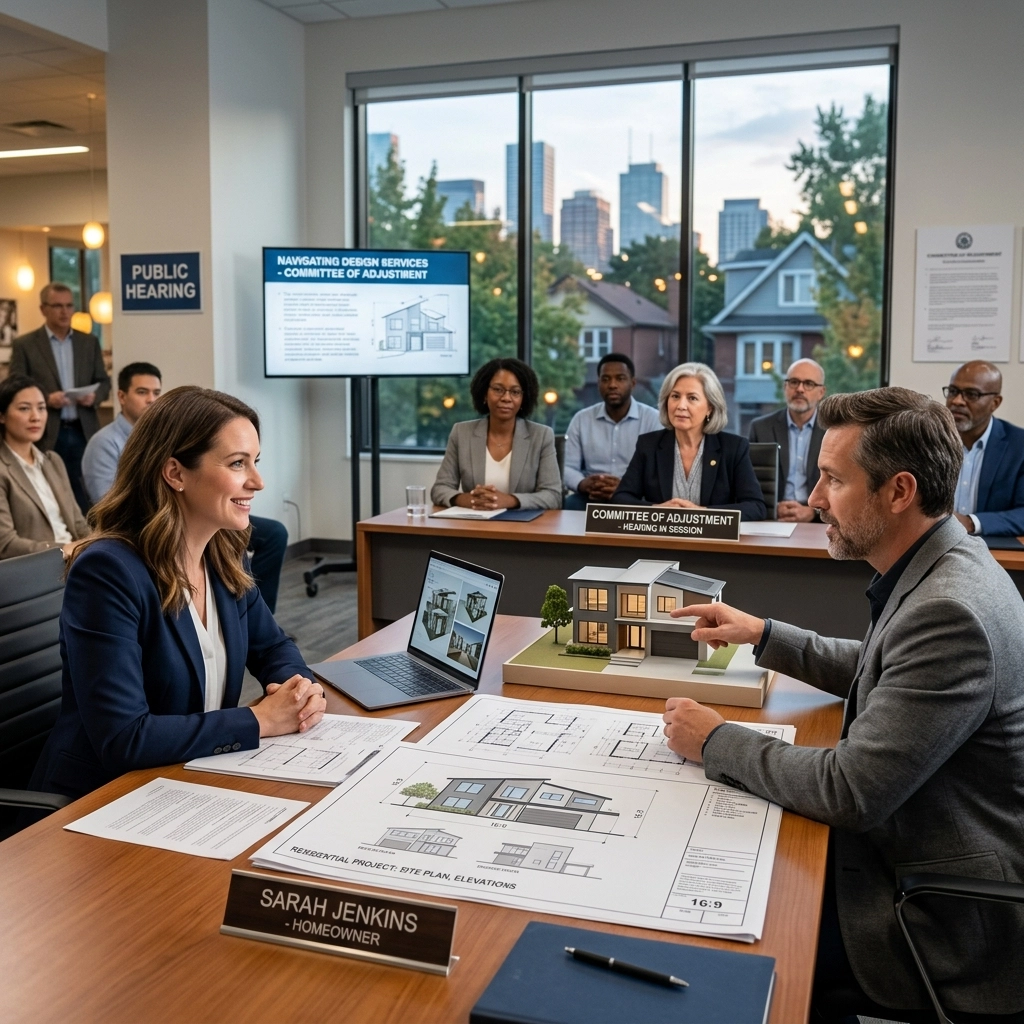
For many homeowners in Ontario, the path to a dream home or a lucrative property investment is paved with more than just lumber and concrete. It is paved with paperwork: specifically, the zoning bylaws and building codes that govern what you can and cannot build on your land. When your vision for custom home designs […]
Does the 2025 OBC Update Really Matter? How New Energy Standards Impact Your Custom Home Designs
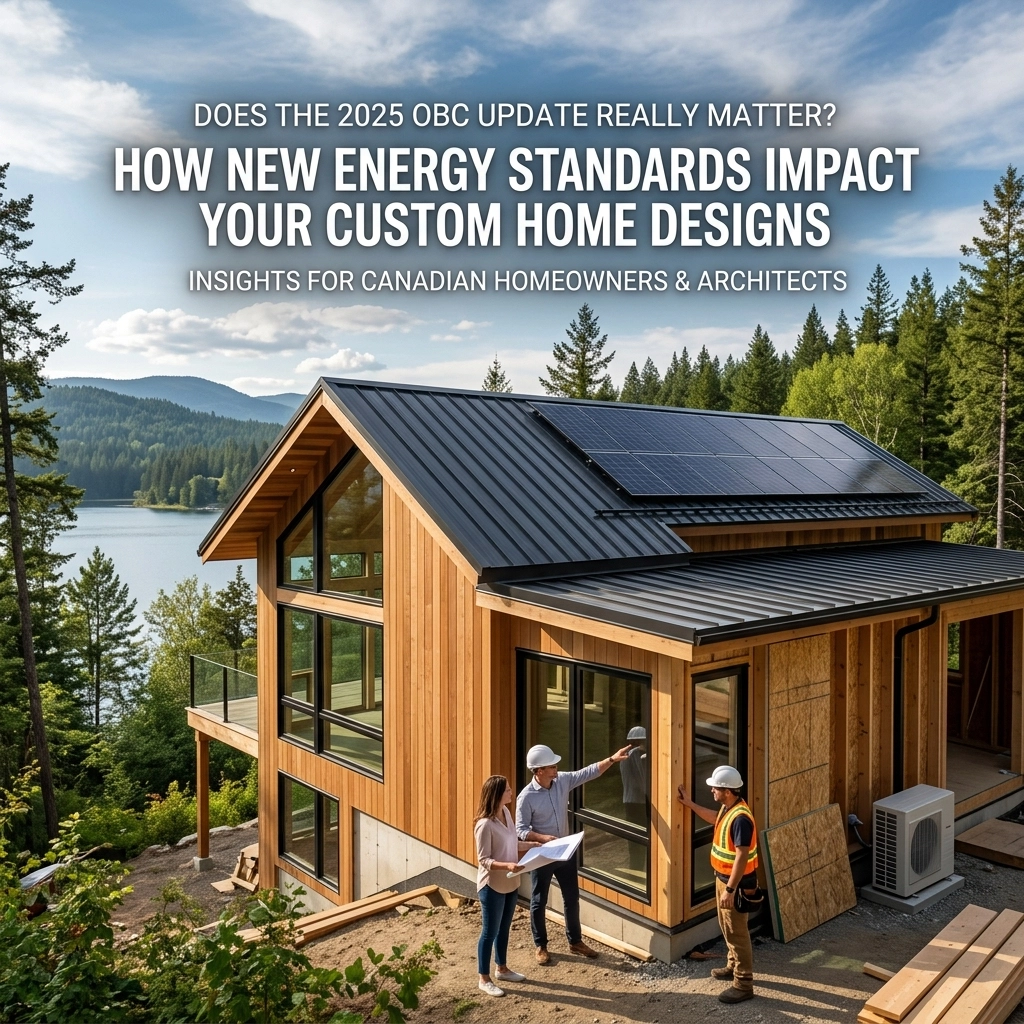
If you are planning to build your dream home in Ontario, you’ve likely heard whispers about the 2025 Ontario Building Code (OBC) update. In the world of residential construction, "code updates" often sound like bureaucratic noise, something for the engineers and contractors to worry about. However, the 2025 update is different. It represents one of […]
7 Mistakes You’re Making with House Addition Plans (And How to Avoid Permit Rejection)

Planning a house addition is an exciting milestone for any homeowner in Ontario. Whether you are looking to create a spacious home office, a multi-generational living suite, or a larger kitchen, the potential for increasing your property value and lifestyle quality is immense. However, as we move through 2026, the regulatory landscape in municipalities like […]
Custom Home Designs vs. Stock Plans: Which Is Better For Meeting 2025 OBC Energy Standards?
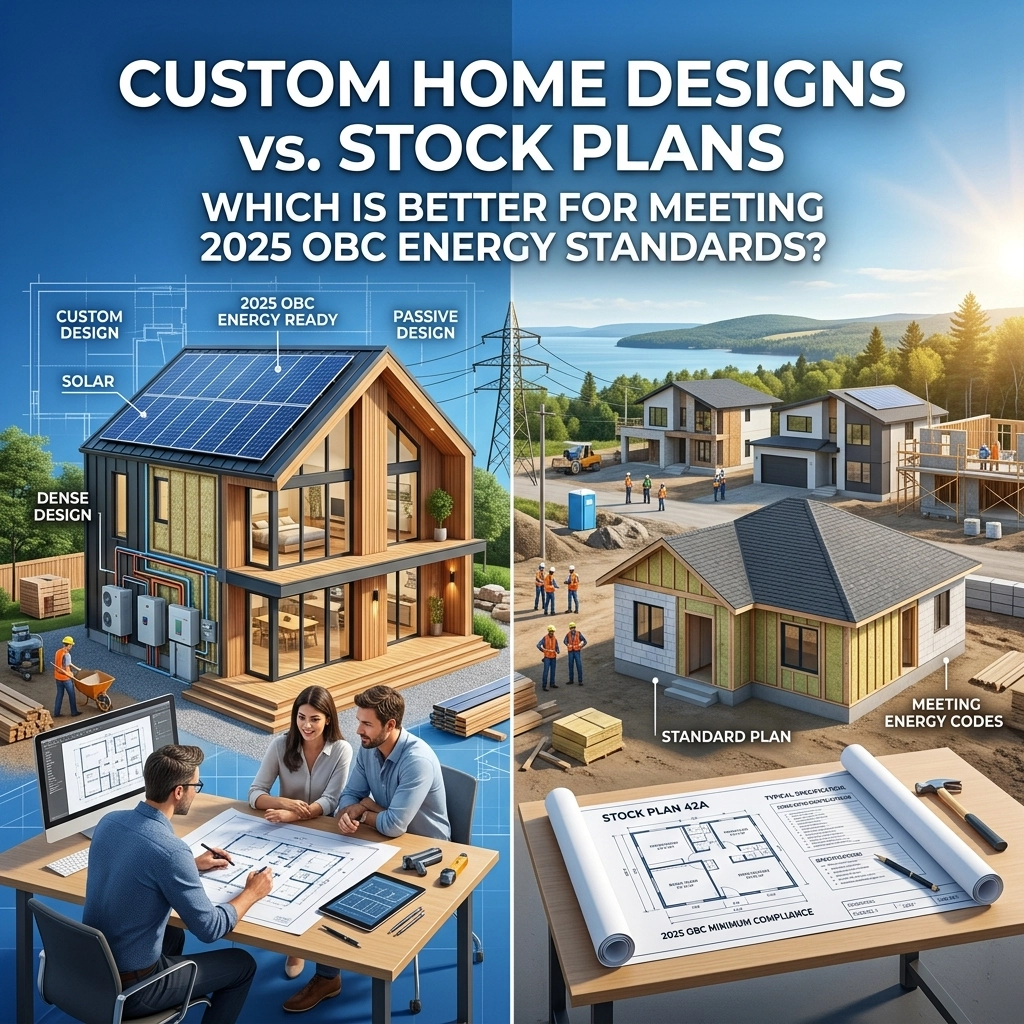
As we navigate the building landscape in 2026, the Ontario construction industry is undergoing one of its most significant shifts in decades. The implementation of the 2025 Ontario Building Code (OBC) updates has moved the goalposts for energy efficiency, transitioning toward a tiered performance system aligned with the National Building Code. For homeowners and developers, […]