
Architectural Design Services Secrets Revealed: How to Cut Custom Home Costs Without Sacrificing Style

In the current 2026 Ontario real estate market, the dream of building a bespoke residence often feels at odds with rising construction costs. However, at KeyDraft Designs, we believe that luxury and fiscal responsibility are not mutually exclusive. The secret to a high-end finish on a managed budget lies not in cutting corners, but in […]
Looking for a Multiplex Design? 7 Things You Should Know About Toronto’s New 6-Unit Rules (2026)
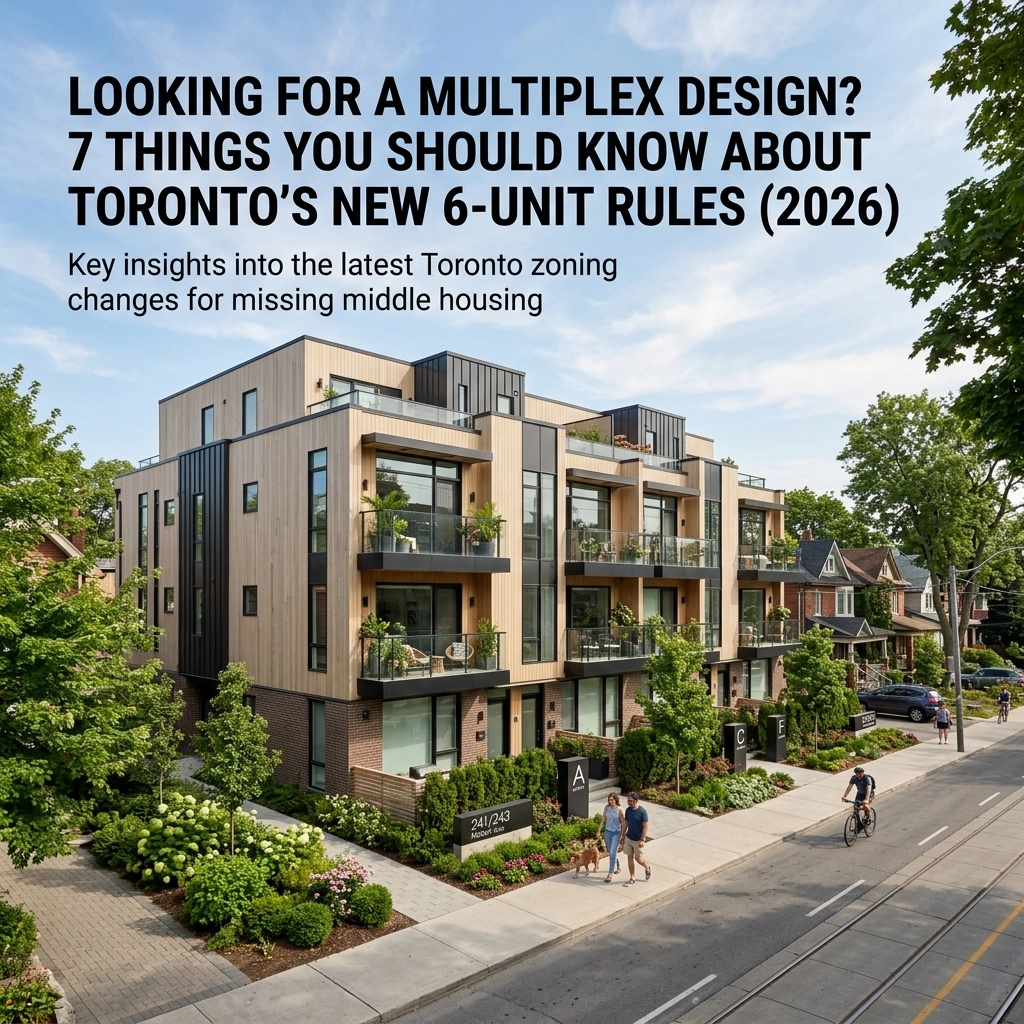
If you’ve been keeping an eye on Toronto’s real estate landscape lately, you’ve probably noticed a massive shift. The days of "single-family or bust" are fading into the rearview mirror. As we move through 2026, the city has officially embraced the "Missing Middle," and for savvy homeowners and developers, this is the ultimate opportunity to […]
Looking For Garden Suite Permits in Toronto? 10 Things You Should Know About the 2026 Rule Changes
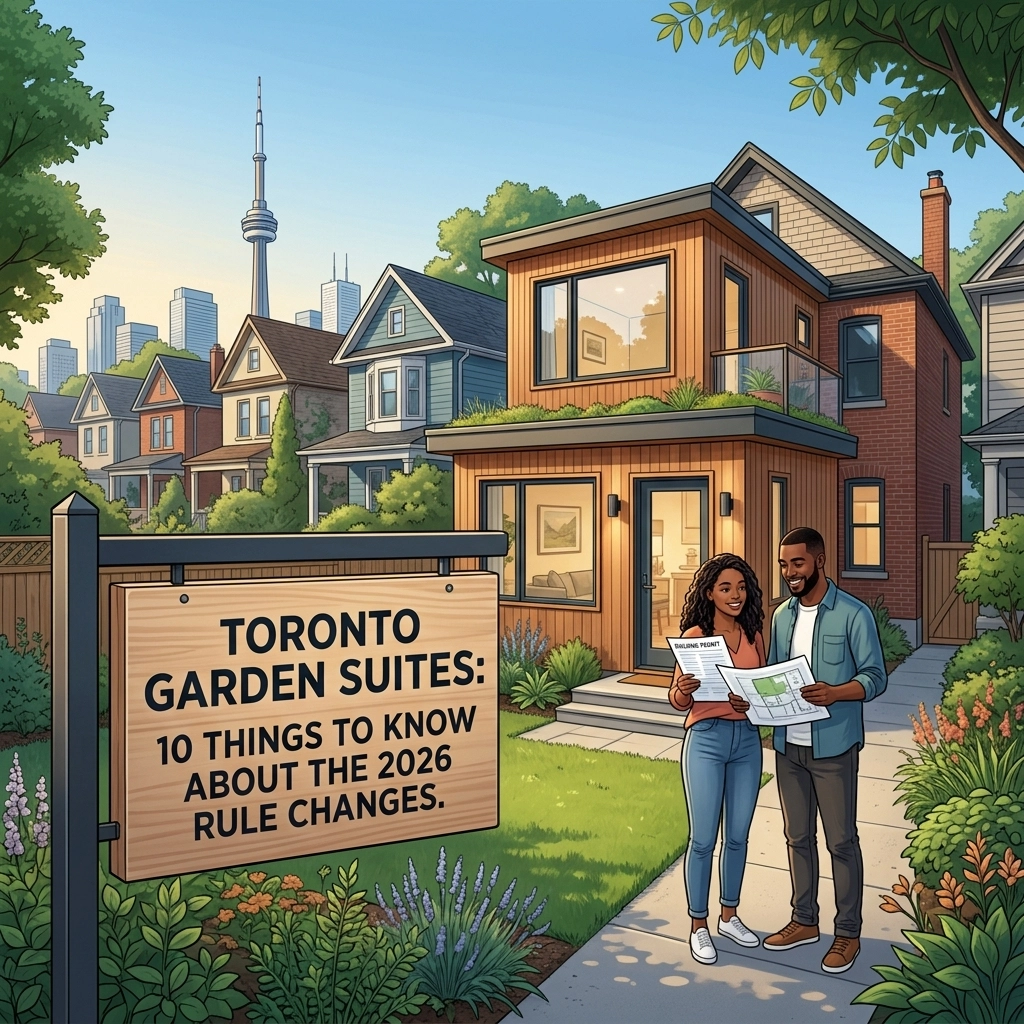
As the Toronto housing market continues to evolve, homeowners are increasingly looking for ways to maximize their property value and create multi-generational living solutions. Garden suites have emerged as a premier option for those seeking to add functional, high-quality living space without the complexity of a full home addition. However, navigating the landscape of garden […]
The Ultimate Guide to House Addition Plans: Everything You Need to Succeed with Ontario Zoning
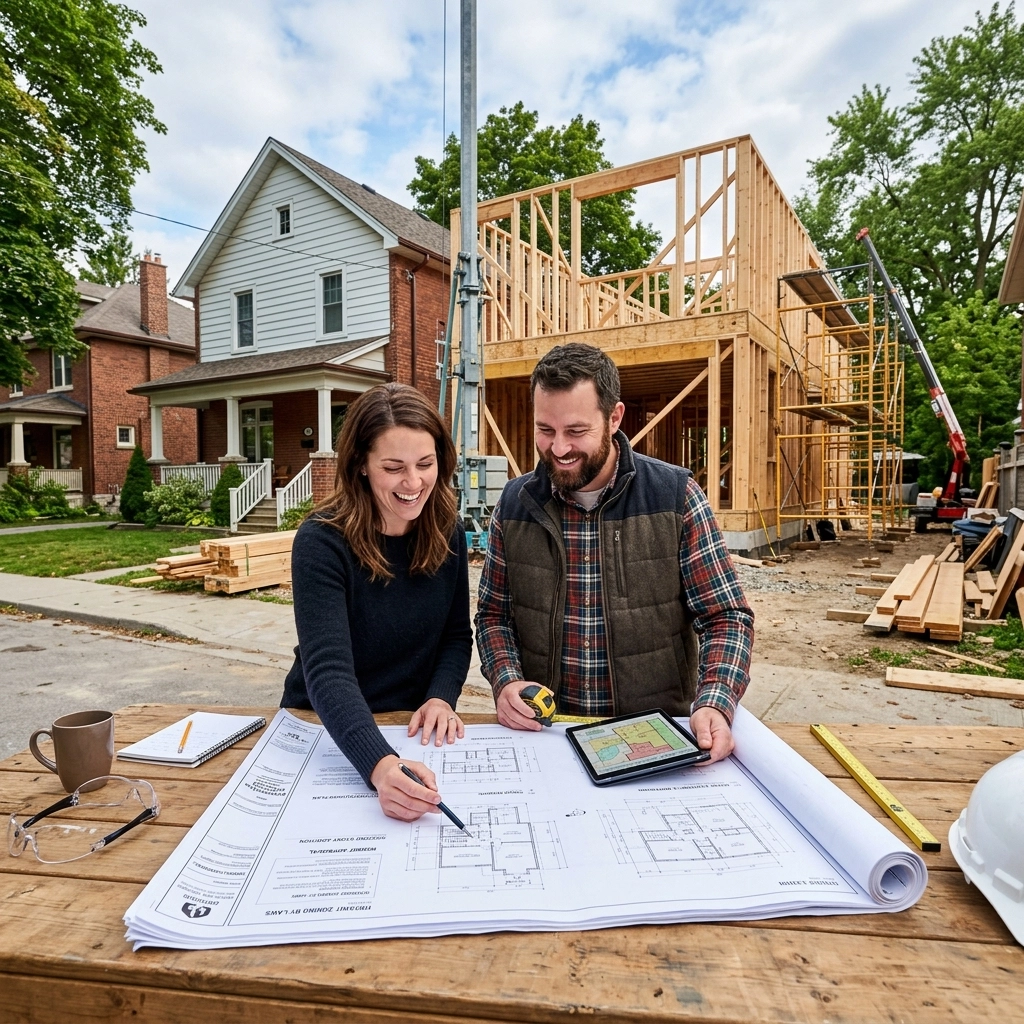
As we move through 2026, the Ontario real estate market continues to challenge homeowners. With property values remaining high and the cost of moving reaching new peaks, many families are choosing to stay put and expand. Whether you are looking to create a primary bedroom suite, add a sunroom, or develop a secondary dwelling unit, […]
Benching vs. Underpinning: Which is Right for Your Toronto Basement?
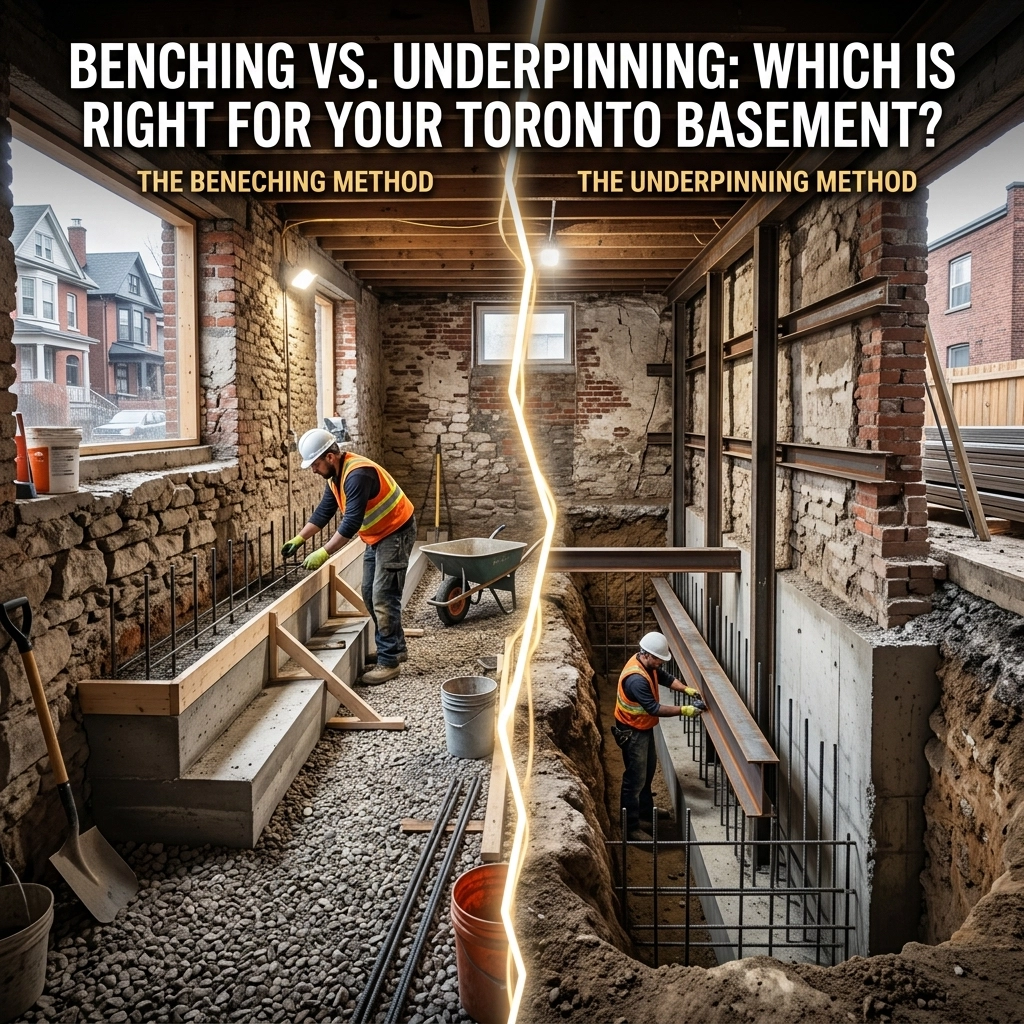
If you own an older home in the Greater Toronto Area: whether it is a classic bungalow in Scarborough, a Victorian semi-detached in Old Toronto, or a post-war home in Etobicoke: you likely share a common frustration: a basement with low ceilings. For decades, basements were treated as mechanical rooms rather than living spaces. Today, […]
Architectural Plans for Building Permits: What You Actually Need to Get Approved in the GTA
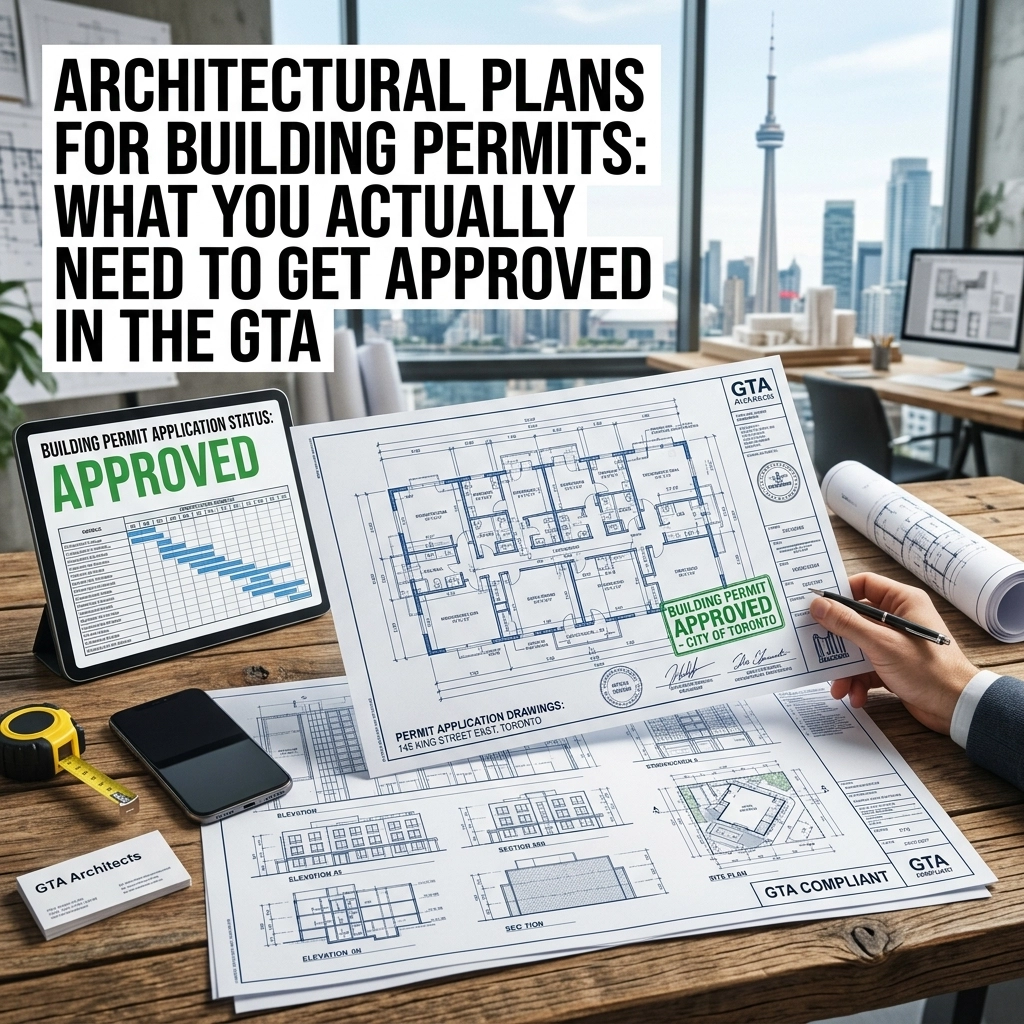
Navigating the world of construction in the Greater Toronto Area (GTA) can be a daunting experience. Whether you are planning a sleek modern addition in North York, a legal basement suite in Brampton, or a custom home build in Etobicoke, the bridge between your vision and reality is the architectural permit. Without the right set […]
7 Mistakes You’re Making with Your Custom Home Designs (And How to Fix Them Before Breaking Ground)

Designing a custom home in Ontario is a dream project, but without a strategic approach, it can quickly turn into a logistical nightmare. Whether you are looking into house addition plans for a growing family or starting from scratch with a bespoke luxury build, the decisions you make during the design phase will dictate your […]
The Ultimate Guide to Underpinning Basement Cost: Is Lowering Your Floor Worth the 2026 Price Tag?
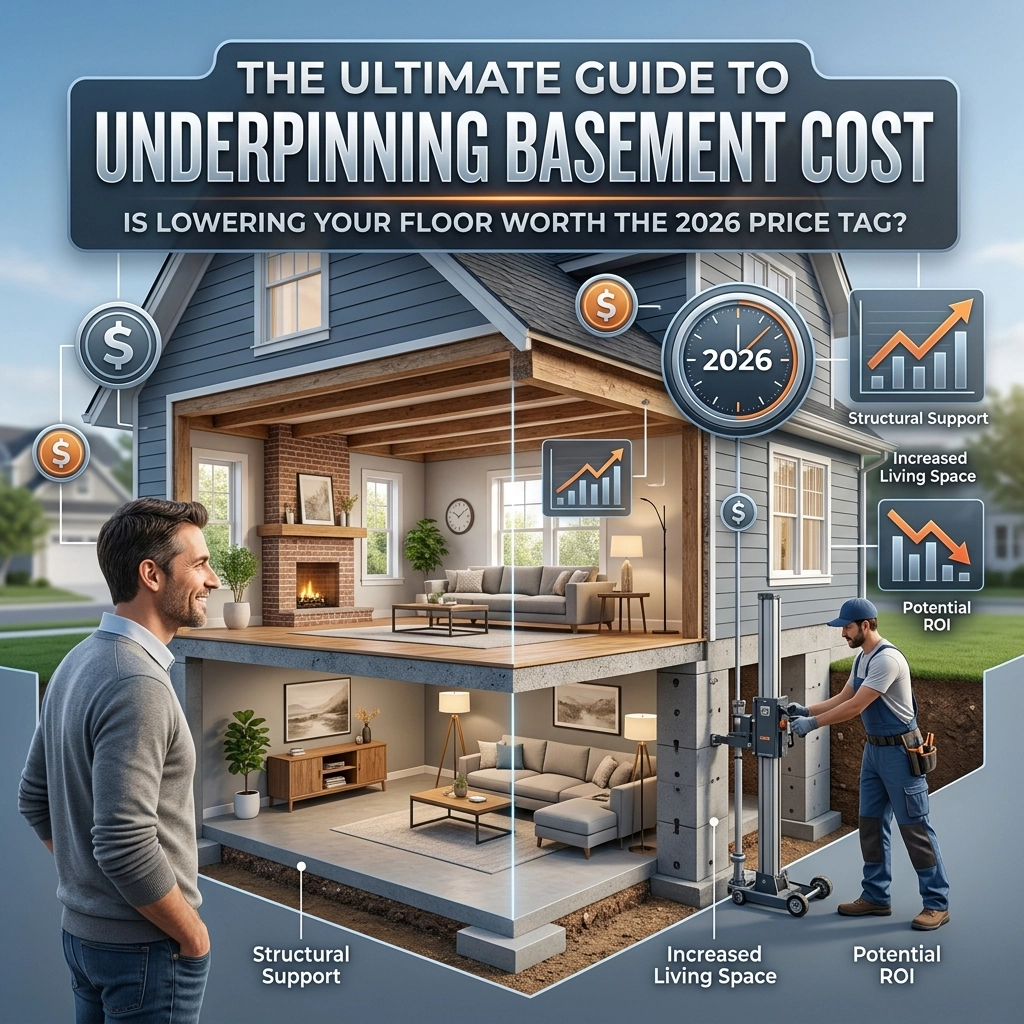
In the 2026 Toronto real estate market, space is the ultimate luxury. As property values continue to climb across the Greater Toronto Area (GTA), homeowners are increasingly looking downward rather than outward to expand their living space. Underpinning your basement has become one of the most strategic ways to add square footage, improve structural integrity, […]
Side Entrance Permits in Toronto: Why You Need One and How to Get It Fast (2026 Guide)
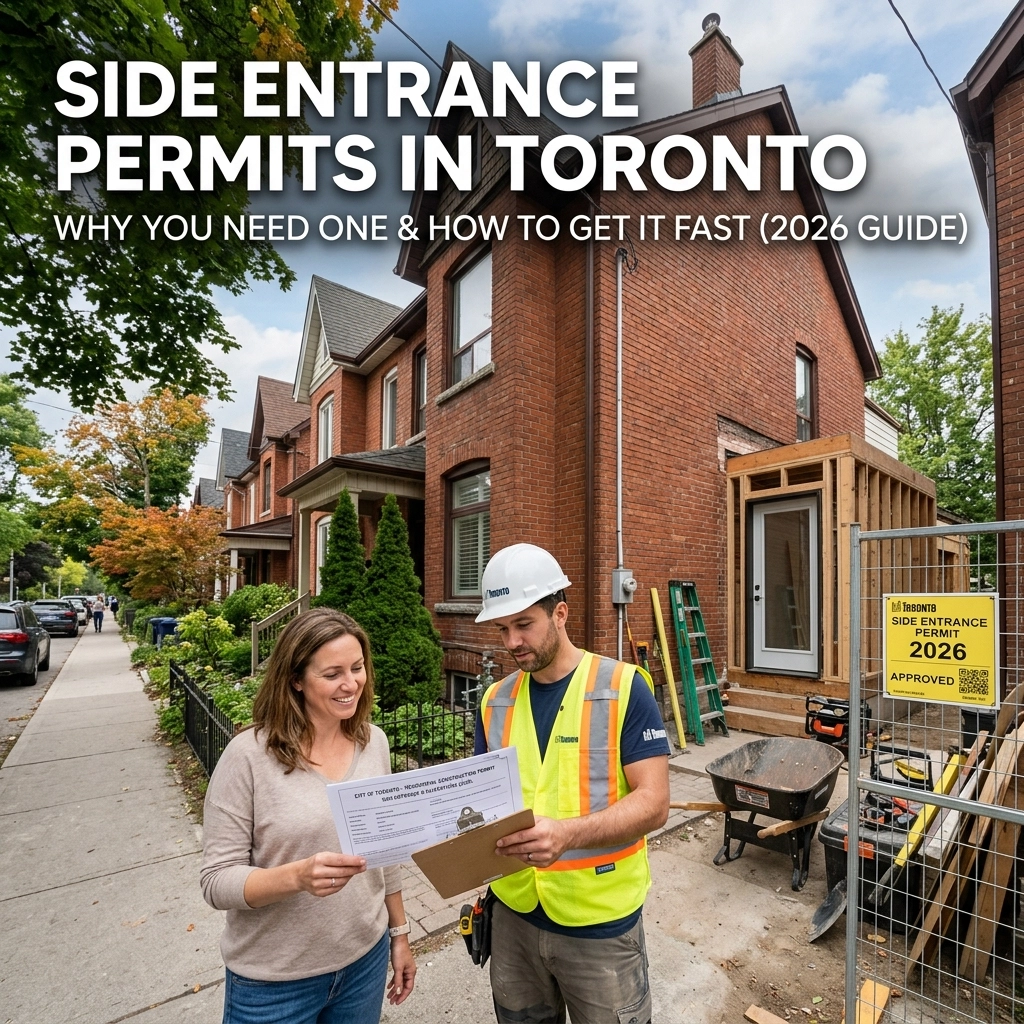
If you own a home in Toronto in 2026, you’ve likely noticed the shift in our housing landscape. With property values continuing to climb and the demand for rental housing at an all-time high, homeowners are looking for ways to maximize their space. One of the most effective ways to do this is by adding […]
Load-Bearing Wall Removal Cost: Is Your Open-Concept Dream Worth It? (2026 Guide)
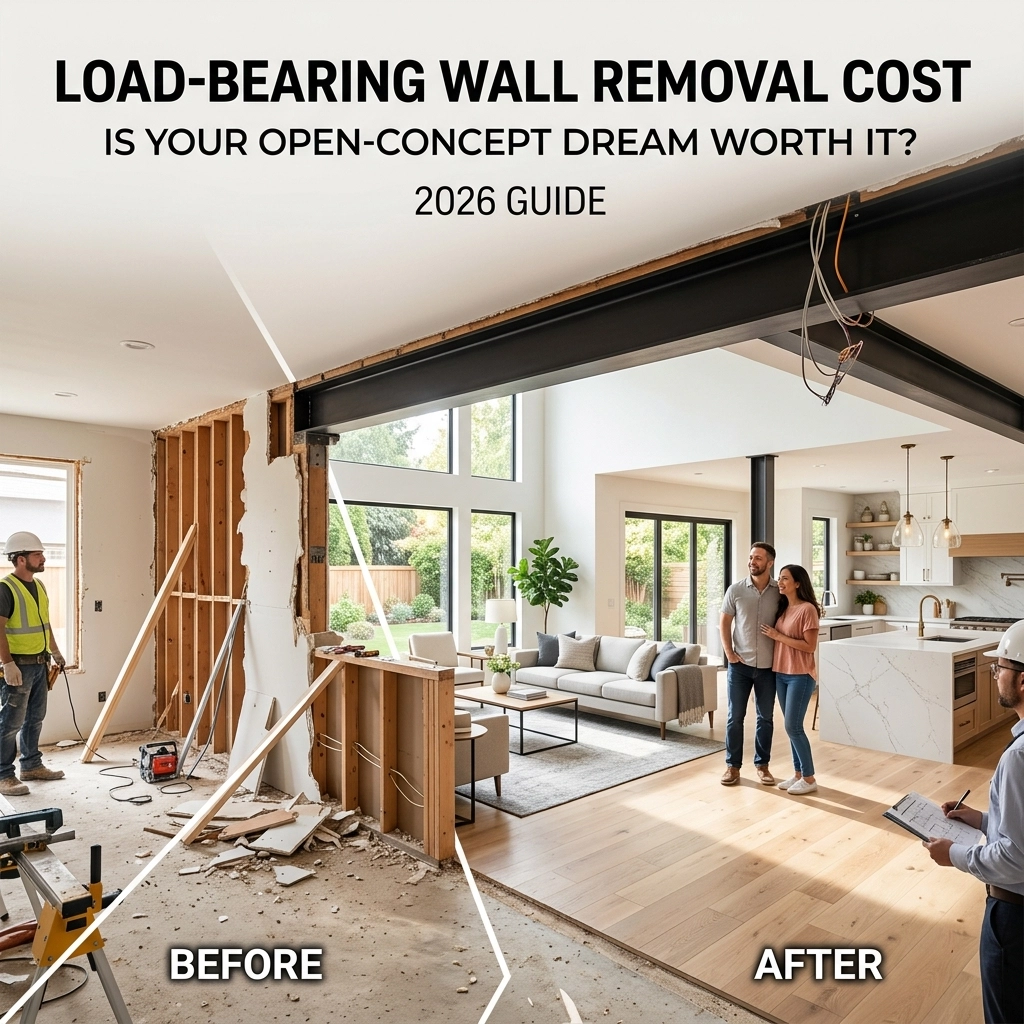
The "open-concept" revolution has officially moved from a design trend to a real estate standard in 2026. Homeowners across Toronto and the GTA are increasingly looking to tear down dated, compartmentalized walls to create fluid, sun-drenched living spaces that cater to modern lifestyles. However, the biggest hurdle often isn't the vision, it’s the structural reality […]