
The Ontario Building Code 2024 (OBC 2024) introduced important changes for homeowners, builders, and developers planning renovations, additions, basement conversions, and custom home designs. The code came into effect on January 1, 2025, and new permit applications have been reviewed under the updated requirements since April 1, 2025, subject to limited transition provisions.
For projects involving structural alterations, two areas require particular attention: load-bearing wall removal and basement underpinning. Both can significantly improve functionality and property value, but both must be designed, documented, and permitted correctly.
Table of Contents
- What OBC 2024 Means for Ontario Projects
- Key OBC 2024 Updates for Homeowners and Professionals
- Load-Bearing Wall Removal: Engineering, Beam Sizing, and Permits
- Basement Underpinning for a Legal Basement
- Documents, Approvals, and Project Sequence
- Value, ROI, and Planning for 2027
- How KeyDraft Designs Can Help
1. What OBC 2024 Means for Ontario Projects
OBC 2024 adopts the 2020 National Building Code of Canada, together with Ontario-specific amendments. Ontario’s official regulation, O. Reg. 163/24, confirms that the national code and Ontario Amendments operate together as the provincial building standard.
The updated framework was created to improve consistency, safety, housing flexibility, and coordination between architectural, structural, mechanical, and electrical disciplines. The province reports that the new code eliminates more than 1,700 technical variations between provincial and national requirements.
For your project, the practical message is straightforward:
- New construction and renovation drawings must reflect OBC 2024 requirements.
- Municipal building departments may request more detailed structural and life-safety documentation.
- Existing homes are not automatically required to be upgraded in every respect, but altered areas must comply with applicable current requirements.
- Structural work should be reviewed before demolition begins.
The official Ontario Building Code overview also explains the transition dates and access to the current Building Code Compendium.
2. Key OBC 2024 Updates for Homeowners and Professionals
2.1 Structural and loading requirements
OBC 2024 includes updates affecting structural design, including:
- Revised provisions for wind and seismic resistance.
- Updated requirements for wood-frame connections, bracing, and anchorage.
- New loading considerations for rooftop solar panels and attached canopies.
- Additional requirements related to vibration and serviceability.
- Greater emphasis on subsurface investigations and groundwater conditions for applicable projects.
- Clarified provisions for insulated concrete form foundation walls in low-rise construction.
These updates matter when you remove a wall, change roof loads, lower a basement floor, add a storey, or construct an addition. A beam that appears adequate based on an old rule of thumb may not be appropriate for the actual loads, span, connections, or support conditions in your home.
2.2 Accessibility requirements
The updated code expands and harmonizes accessibility provisions. Depending on the building type and scope of work, requirements may affect:
- Barrier-free entrances and paths of travel.
- Ramps, thresholds, and entrance grades.
- Door clearances and maneuvering space.
- Access from parking areas or exterior passenger-loading areas.
- Tactile signage and accessible building features.
For a detached home, not every accessibility provision will apply in the same way as it would to a multi-family or commercial building. However, a new entrance, secondary suite, addition, or multi-unit project should be reviewed carefully during design.
2.3 Fire safety and secondary suites
OBC 2024 introduces or updates requirements for fire separations, smoke-tight barriers, firestopping, alarms, and secondary suites.
For example, two-unit residential projects may require:
- A continuous fire- and smoke-separation assembly between units.
- Properly protected penetrations for electrical, plumbing, and HVAC services.
- Interconnected smoke and carbon monoxide alarms.
- Independent heating controls where required.
- Compliant exits and bedroom egress windows.
A legal basement is not created simply by finishing a lower level. It must meet applicable zoning, building, fire, egress, plumbing, electrical, and mechanical requirements.
2.4 HVAC, ventilation, and environmental performance
The updated requirements also harmonize several mechanical and environmental provisions. Areas of increased attention include:
- Heating-season and non-heating-season ventilation.
- Air-barrier continuity and airtightness.
- Below-grade radon and soil-gas mitigation.
- Outdoor air intake locations.
- Carbon monoxide alarms.
- Smoke detection in applicable air-handling systems.
- Separation of return air between dwelling units where required.
These details are particularly important when a basement becomes a separate dwelling unit or when a renovation changes the building envelope.
2.5 Mass timber and larger buildings
OBC 2024 expands provisions for encapsulated mass timber construction, including buildings up to 18 storeys under defined conditions. These provisions are more relevant to multi-family, institutional, and commercial development than to a typical detached house.
Nevertheless, the changes demonstrate the code’s broader direction: engineered materials and innovative structural systems are increasingly supported when they are properly designed, protected, and documented.
3. Load-Bearing Wall Removal: Engineering, Beam Sizing, and Permits
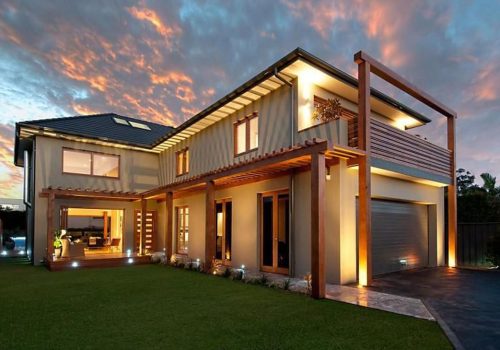
Removing a load-bearing wall can create the open-concept kitchen, larger living area, or improved circulation you want. It can also affect the support system for floor joists, roof framing, upper-storey walls, and foundation elements.
Load-bearing wall removal should be treated as structural construction, not ordinary demolition.
3.1 How beam sizing is determined
An engineer or qualified structural professional does not size a beam by looking only at the wall length. The design may consider:
- The clear span between supports.
- The tributary width of the floor or roof.
- Number of storeys supported above.
- Floor joist direction and spacing.
- Roof, snow, wind, and occupancy loads.
- Beam material, such as steel, LVL, or built-up lumber.
- Deflection and vibration limits.
- Bearing length at each end.
- Posts, columns, and point loads below.
- Foundation capacity and basement conditions.
- Connections and temporary shoring requirements.
A beam can be strong enough in bending but still fail because its end bearing, posts, connections, or supporting foundation are inadequate.
3.2 When is an engineer required?
A professional engineer is strongly recommended, and may be required by the municipality, when:
- A load-bearing wall is removed or substantially altered.
- The opening is wide or supports multiple floors.
- Steel beams, posts, or unusual connections are proposed.
- Existing construction is concealed or uncertain.
- The project involves underpinning or foundation modification.
- The property is a multi-unit, commercial, or complex residential building.
- The building department requests sealed structural drawings or calculations.
For straightforward residential work, some municipalities may accept designs prepared by a qualified designer within their scope. The permit authority determines what documents are acceptable, so confirm requirements before construction begins.
3.3 Do you need building permits?
In most cases, yes. Removing a load-bearing wall changes the structural system and requires a building permit. Depending on the work, the application may include:
- Existing and proposed floor plans.
- Structural framing plans.
- Beam and post details.
- Engineer’s calculations or sealed drawings.
- Temporary shoring notes.
- Electrical, plumbing, and HVAC relocation details.
- Construction value and permit forms.
The contractor should not begin demolition until the permit has been issued and the approved drawings are available on site.
4. Basement Underpinning for a Legal Basement
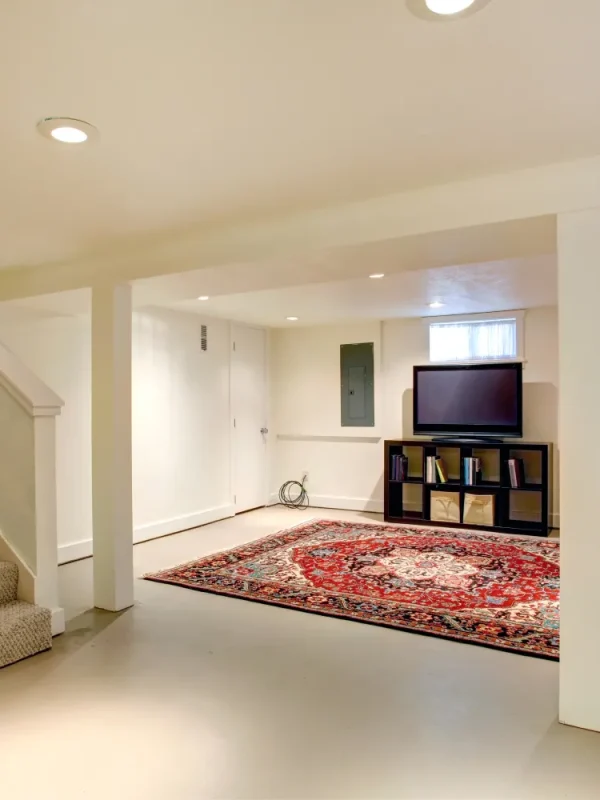
Underpinning strengthens or lowers an existing foundation. It is commonly considered when a basement has insufficient ceiling height, poor drainage, settlement concerns, or a proposed use that requires additional headroom.
A new definition in OBC 2024 specifically recognizes underpinning as the process of strengthening or lowering an existing building foundation. Underpinning must be designed by a Professional Engineer, and general review is required during construction.
4.1 When underpinning may be necessary
Underpinning may be appropriate when you want to:
- Achieve the required clear height for a basement suite.
- Create a brighter, more comfortable lower level.
- Improve drainage and waterproofing opportunities.
- Stabilize or reinforce an older foundation.
- Convert an unfinished basement into a rental or family unit.
- Increase usable floor area without expanding the building footprint.
Underpinning is not always the only solution. In some properties, a raised floor, localized excavation, benching, or revised layout may provide adequate functionality at lower cost. A site assessment should come first.
4.2 Typical underpinning process
The exact sequence depends on soil, foundation type, groundwater, and municipal requirements. A typical project includes:
- Existing-condition assessment: Review foundation walls, footings, slab, cracks, drainage, and ceiling height.
- Design and investigation: Prepare structural drawings, excavation details, waterproofing specifications, and sequencing notes.
- Permit application: Submit architectural, structural, plumbing, HVAC, and other required drawings.
- Staged excavation: Excavate and underpin short sections in a controlled sequence so the existing structure remains supported.
- New concrete support: Install deeper or strengthened footings and foundation elements.
- Waterproofing and drainage: Coordinate membranes, weeping tile, sump systems, backwater protection, and radon measures.
- Lowered slab and services: Install under-slab plumbing, insulation, vapour protection, and the new floor assembly.
- General review and inspections: The engineer reviews critical stages and provides required field reports.
4.3 Cost considerations
Underpinning costs vary significantly. The main drivers include:
- Linear footage of foundation work.
- Excavation depth and soil conditions.
- Groundwater and waterproofing requirements.
- Access for workers and removal of excavated material.
- Structural engineering and general review.
- Plumbing relocation and under-slab drainage.
- Egress windows and a separate entrance.
- Fire separations, HVAC, kitchen, bathroom, and finishes.
- Municipal and trade permit fees.
A complete legal basement renovation can represent a major investment, but it may also create finished living area, rental income, improved comfort, and stronger resale appeal. Our guide to legal basement underpinning and building permits provides additional planning context.
5. Documents, Approvals, and Project Sequence
5.1 Documents to prepare
Before contacting the municipality or contractor, gather:
- Property survey or site plan.
- Existing floor plans and basement measurements.
- Photos of foundations, walls, ceilings, mechanical systems, and entrances.
- Proposed architectural floor plans.
- Building sections and elevations where applicable.
- Structural drawings and calculations.
- HVAC, plumbing, and electrical layouts.
- Drainage, waterproofing, and underpinning sequence details.
- Zoning review and variance information, if required.
- Owner authorization and permit application forms.
5.2 Recommended project sequence
- Define your goals, budget, and intended use.
- Confirm zoning and whether a secondary suite is permitted.
- Complete an existing-condition assessment.
- Develop preliminary design options.
- Coordinate architectural and structural engineering drawings.
- Confirm required trade drawings and professional reviews.
- Submit complete building permits.
- Address municipal comments.
- Begin construction only after permit issuance.
- Schedule inspections and required engineer reviews.
- Retain final approvals and documentation for insurance and resale.
A complete permit package reduces review delays and helps protect your investment.
6. Value, ROI, and Planning for 2027
Structural renovations should be evaluated as long-term property decisions, not only construction expenses.
Removing a load-bearing wall can improve natural circulation, modernize the floor plan, and make a home more attractive to future buyers. Underpinning can unlock a lower level that provides living space, privacy, or rental income.
For 2027 planning, homeowners and developers should also consider:
- Flexible layouts that can adapt to changing family needs.
- Separate entrances and independent services for future rental use.
- Energy-efficient HVAC and insulation strategies.
- Radon-ready basement construction.
- Durable waterproofing and drainage systems.
- Documentation that supports future resale and financing.
ROI depends on location, rental demand, construction cost, financing, and the quality of the finished design. A properly permitted project generally provides greater confidence than unapproved work, particularly during insurance claims, refinancing, or sale.
7. How KeyDraft Designs Can Help
At KeyDraft Designs, we coordinate architectural planning, structural requirements, and permit documentation for homeowners, builders, and developers across Ontario.
Our services include:
- Load-bearing wall removal planning.
- Basement renovations and underpinning coordination.
- Legal basement and secondary-suite design.
- Below-grade and side entrance permits.
- Custom home designs and additions.
- Electrical and MEP engineering coordination.
- Building permit preparation.
- Multi-family dwelling design.
- Committee of Adjustments assistance.
Visit our full services page or contact us to discuss your property, goals, and next steps.
Before removing a structural wall or excavating beneath an existing foundation, arrange a professional assessment and confirm the required building permits. With the right design team, OBC 2024 compliance becomes a manageable part of creating a safer, more functional, and higher-value home.
One Response