
Meta Title: Energy Code Meets Design | KeyDraft Designs
Meta Description: How OBC 2024 and SB-12 energy requirements shape house addition plans, basement underpinning, garden suite permits Toronto and custom home designs for 2027.
Table of Contents
- Why energy requirements are a design input
- SB-12 and Part 9 housing under OBC 2024
- How energy considerations shape house additions
- Basement underpinning and clear ceiling height
- Garden suites: envelope, zoning and site planning
- Custom home designs: make energy decisions early
- Practical steps for a 2027 project
- Common misconceptions
- Summary and next step
1. Why energy requirements are a design input
Energy requirements are sometimes treated as a final permit checklist. In practice, they influence decisions that shape the architecture: how a home meets the sun, where windows are placed, how the exterior walls and roof connect, and what space is needed for mechanical systems.
Making these choices early helps align the floor plan, building envelope and building services. It can also reduce the risk of late design changes that affect room layouts, window locations or exterior details.
For a 2027 project, energy planning is part of creating a comfortable, functional home, not just documenting compliance. The right approach depends on the project scope, property and applicable requirements.
2. SB-12 and Part 9 housing under OBC 2024
SB-12, Energy Efficiency for Housing, is a supplementary standard referenced by the Ontario Building Code 2024 (OBC 2024) for applicable housing projects. It provides an energy compliance route for eligible Part 9 residential buildings. Energy provisions may apply to new homes and may also affect additions or envelope work, depending on the nature and scope of the project.
The correct path is not something to assume from a project label alone. Ask your designer and municipality to confirm which provisions apply to your specific work. The project’s use, existing conditions and extent of alteration can all inform that review.
Early coordination can help the design team consider the envelope, glazing and mechanical systems together. For an overview of permit and design support, explore our architectural services and building permit services.
3. How energy considerations shape house additions
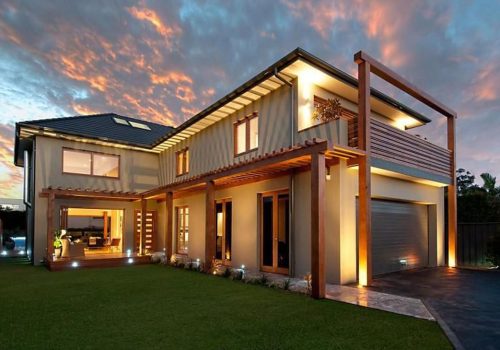
A successful addition should feel connected to the existing home, both visually and functionally. Its energy design also needs to account for the junction between old and new construction.
3.1 Connect the new envelope to the existing home
The wall, roof and floor junctions where an addition meets the original structure need careful design. The existing building may have different construction and insulation characteristics from the new work. The details should address how the assemblies meet, while considering moisture management and the continuity of the building envelope.
3.2 Coordinate insulation depth and floor plan
Wall and roof assemblies take up space. Their depth can influence interior dimensions, window and door details, roof edges and how the addition meets adjacent structures. Coordinating assembly choices with the floor plan early helps preserve usable space and a cohesive exterior.
3.3 Balance window area and orientation
Window placement affects daylight, views, privacy and the relationship between rooms and outdoor spaces. Orientation and shading also matter to the project’s energy approach. Rather than treating glazing as a finishing choice, consider it while setting the layout and massing.
3.4 Include mechanical planning
New or reconfigured space can raise questions about heating, ventilation and connection to existing systems. Equipment location, distribution routes and service access should be considered alongside the architectural plans. These are project scope drivers that may affect room planning and construction coordination.
For related design considerations, see our guide to house addition plans and property feasibility.
4. Basement underpinning and clear ceiling height
Basement underpinning can change floor elevation and create an opportunity to rework the lower level. But the finished ceiling height needs to be considered alongside the insulation assemblies, slab, drainage and foundation design.

4.1 Check ceiling height with the whole assembly in mind
Under the Ontario Building Code 2024 (OBC 2024), the ceiling-height figures for secondary suites are:
- Living, dining and kitchen rooms: not less than 2,300 mm (7 ft 7 in) over 75% of the required floor area, OR 2,100 mm (6 ft 11 in) over all of the required floor area; required floor areas exclude areas with a clear height less than 1,400 mm (4 ft 7 in).
- Bedrooms: not less than 2,300 mm over 50% of the required floor area, and 2,100 mm in the remaining required area.
- Bathrooms and laundry rooms: not less than 2,100 mm in any place where a person normally stands.
- Hallways: not less than 2,100 mm.
- For existing conditions, a compliance alternative permits room heights not less than 1,950 mm (6 ft 5 in) over the required floor area and in any location normally used as a means of egress, or not less than 2,030 mm (6 ft 8 in) over at least 50% of the required floor area.
These are Ontario Building Code 2024 figures. Confirm how the applicable provisions relate to your existing conditions and proposed work with your design team and municipality.
Insulation and finishing layers can affect the usable height after the slab is lowered. The design should coordinate the target floor elevation with the slab assembly, foundation wall treatment and planned ceiling finish.
4.2 Consider the foundation and drainage scope
Underpinning design also needs to account for foundation conditions, excavation, water management and construction sequencing. Drainage, slab design and foundation wall assemblies are connected scope decisions, not isolated details. A coordinated design can help make the basement more functional while addressing the performance of the below-grade enclosure.
Our guide to structural engineering, underpinning and permit compliance discusses related structural considerations.
5. Garden suites: envelope, zoning and site planning
A detached garden suite has exterior walls and roof exposed on all sides. That makes orientation, glazing, insulation assemblies and mechanical planning important parts of the concept. At the same time, the location and form of the unit must work with site constraints and municipal rules.

A garden suite’s placement can affect access, servicing, grading, drainage, tree protection and the relationship to the main dwelling. These considerations influence both the building design and the site plan.
For local guidance, review the City of Toronto garden suite information, City of Brampton garden suite guidance and City of Mississauga additional residential unit information. Municipal rules and review processes differ; verify the current requirements for your specific property.
6. Custom home designs: make energy decisions early
In a custom home, orientation, glazing, envelope and mechanical systems work best when considered before the floor plan is fixed. Early decisions can help align the layout with the site, support comfortable rooms and clarify where building services can be accommodated.

A bespoke design gives you the opportunity to shape these elements around your site and priorities. Consider daylight, privacy, views, shade, access and the relationship between indoor and outdoor spaces alongside the envelope and systems. The objective is an integrated design that serves your daily life and is prepared for the project’s applicable requirements.
Learn more about our custom home design services.
7. Practical steps for a 2027 project
- Define your project scope. Identify whether you are planning a new home, addition, basement renovation or detached suite.
- Gather property information. Collect your address, survey if available, existing drawings, photos and permit records.
- Discuss energy and envelope considerations early. Ask your designer to assess the relevant OBC 2024 and SB-12 applicability for your project.
- Coordinate architecture and building systems. Review layout, glazing, insulation assemblies, ventilation and equipment planning together.
- Check municipal rules for the property. Confirm zoning and application requirements with the appropriate municipality.
- Prepare coordinated permit documents. Align architectural, structural and mechanical information to the project scope before submission.
8. Common misconceptions
- “Energy requirements are only paperwork.” They can shape the envelope, windows, layout and mechanical coordination.
- “The same approach applies to every addition.” Applicability depends on project scope and should be verified.
- “More glazing always improves a home.” Window placement should consider orientation, comfort, privacy and the overall design.
- “Underpinning is only about lowering the floor.” The slab, foundation walls, insulation, drainage and ceiling height all need coordination.
- “A garden suite is just a small house in the backyard.” Site planning, access, services and municipal rules also shape the design.
9. Summary and next step
For a 2027 project, energy considerations can influence decisions from the first sketch: how an addition joins an existing wall, how a basement is detailed, where a garden suite sits, or how a custom home responds to its site. Planning these elements together supports a more coherent design and a better-informed permit process.
At KeyDraft Designs, we help homeowners and builders coordinate functionality, aesthetics and project requirements — serving clients all over Ontario, with over 300 satisfied customers. To book a consultation, call +1 (437) 225-8713 or email contact@keydraftdesigns.com. Please send your property address, survey if available, photos and a short description of your goal. You can also visit our contact page to get started.
KeyDraft Designs
38 Sedgewick Circle, Brampton, ON L7A 2P7
+1 (437) 225-8713 · contact@keydraftdesigns.com