
Ontario homeowners are increasingly investing in open-concept renovations, basement suites, additions, and custom home designs. However, projects that affect beams, columns, walls, foundations, or floor levels require more than attractive floor plans. They require coordinated architectural design, structural engineering, and building permits.
The Ontario Building Code 2024 (OBC 2024) provides the technical framework for these projects. In practice, municipalities also review zoning, life safety, construction documentation, and inspection requirements before work can begin.
This guide explains the structural and permitting considerations for load-bearing wall removal, underpinning, basement conversions, and related renovations.
Table of Contents
- Why Structural Engineering Matters Under OBC 2024
- Load-Bearing Wall Removal: When Engineering Is Required
- Underpinning and Basement Lowering Requirements
- Building Permit Steps for Structural Renovations
- How Structural Upgrades Support Custom Home Designs
- Planning for Legal Basement Conversions and 2027 Trends
- How KeyDraft Designs Can Help
1. Why Structural Engineering Matters Under OBC 2024
The OBC 2024 framework applies to new construction and many alterations to existing buildings. Ontario’s updated code provisions came into effect on January 1, 2025, with transition rules applying to certain permit applications.
You can review the provincial framework through the Ontario Building Code information page and Ontario Regulation 163/24.
Structural work is different from ordinary cosmetic renovation. Removing a wall, lowering a basement, or adding a new storey can change:
- The building’s load path.
- Floor, roof, and snow-load distribution.
- Foundation and soil pressures.
- Fire separations and exit routes.
- Plumbing, HVAC, and electrical coordination.
- Overall building stability during construction.
The most cost-effective time to identify structural risks is before demolition or excavation begins.
A professional review can also help determine whether an existing foundation is suitable for new point loads, whether a beam requires posts or new footings, and whether underpinning is the best way to achieve the desired basement height.
2. Load-Bearing Wall Removal: When Engineering Is Required

Removing a load-bearing wall can create a larger kitchen, improve circulation, and make a home feel more spacious. It can also transfer substantial loads to a new beam, posts, and foundation supports.
Load-bearing wall removal is a structural alteration and generally requires a building permit in Ontario.
2.1 What a structural assessment considers
A structural professional does not size a replacement beam by considering the wall length alone. The design may evaluate:
- Clear span between supports.
- Floor joist direction and spacing.
- Number of storeys supported above.
- Roof framing and snow loads.
- Tributary floor or roof area.
- Beam material, such as LVL, PSL, steel, or built-up lumber.
- Deflection and vibration limits.
- Bearing length at beam ends.
- Post or column dimensions.
- Existing footing and foundation capacity.
- Temporary shoring during construction.
A beam may be adequate in bending but still create a problem if its posts are undersized or its concentrated loads are not transferred safely to the foundation.
2.2 When is a professional engineer required?
The exact professional requirement depends on the project, the municipality, and whether the proposed design falls within prescriptive Part 9 provisions. Some straightforward residential conditions may be addressed by a qualified designer using applicable OBC tables.
However, a Professional Engineer should be engaged when:
- The opening is wide or supports multiple levels.
- The wall supports roof framing or significant snow loads.
- Steel, engineered wood, or unusual connections are proposed.
- Existing construction is concealed, altered, or uncertain.
- The project includes new posts, footings, or foundation changes.
- The home is part of a multi-unit or complex residential building.
- The municipality requests sealed structural drawings or calculations.
- The proposed work falls outside prescriptive OBC limits.
Underpinning and foundation modification require a higher level of structural coordination than a typical interior renovation.
Municipalities may also have their own submission standards. For example, the City of Kitchener’s load-bearing wall removal guide outlines the type of drawings and structural information that may be required.
3. Underpinning and Basement Lowering Requirements

Underpinning is the process of strengthening an existing foundation or lowering its level. It is often considered when a homeowner wants additional basement headroom, a more functional floor plan, or a compliant legal basement.
Underpinning can involve staged excavation beneath existing footings, new concrete support, waterproofing, drainage improvements, and a lowered basement slab.
3.1 When underpinning may be necessary
Underpinning may be explored when you want to:
- Increase basement ceiling height.
- Create usable living or rental space.
- Improve foundation stability.
- Address settlement or inadequate footings.
- Support new posts or beams.
- Lower the basement floor without expanding the building footprint.
- Coordinate a basement suite with improved drainage and mechanical systems.
Underpinning is not automatically the best solution. Depending on the site, alternatives may include localized lowering, benching, a raised floor design, or a revised basement layout. A site assessment should be completed before selecting a construction method.
3.2 OBC 2024 engineering and review requirements
Under OBC 2024, underpinning is subject to specific professional oversight. Underpinning must be designed by a Professional Engineer, and general review during construction is required.
General review is more than a one-time drawing review. It involves professional oversight of critical construction stages so that the work generally conforms to the approved structural design.
A typical underpinning design may address:
- Existing foundation and footing conditions.
- Soil bearing capacity and groundwater.
- Excavation depth and temporary support.
- Underpinning sequence and staged sections.
- New footing dimensions and reinforcement.
- Foundation wall stability.
- Waterproofing and drainage.
- New slab, insulation, and vapour protection.
- Adjacent structures and property conditions.
Because underpinning can affect the stability of the entire building, excavation should never begin based only on a contractor’s verbal estimate or a generic construction detail.
3.3 Basement life-safety requirements
Underpinning alone does not create a legal basement. A compliant basement conversion may also require:
- Appropriate clear ceiling height.
- Bedroom egress windows.
- Safe exit routes.
- Fire-rated separation between dwelling units.
- Smoke and carbon monoxide alarms.
- Proper plumbing and ventilation.
- Heating and cooling coordination.
- Radon and soil-gas measures where applicable.
- Zoning approval for a secondary suite.
The City of Toronto’s residential underpinning guide provides an example of the detailed information municipalities may require.
4. Building Permit Steps for Structural Renovations
A complete permit strategy reduces delays and helps protect your investment. Requirements vary by municipality, but the following sequence is broadly applicable.
Step 1: Define the project scope
Identify whether you are removing a wall, creating a structural opening, lowering the basement, adding a suite, or combining several renovations. Structural and architectural decisions should be coordinated from the beginning.
Step 2: Review zoning and existing conditions
Confirm the property’s zoning, setbacks, parking requirements, suite permissions, and entrance rules. Document existing floor plans, foundation walls, ceiling heights, mechanical systems, and visible signs of settlement or moisture.
Step 3: Complete architectural and structural design
Prepare existing and proposed plans, building sections, elevations, and structural details. Depending on the project, you may also need mechanical, plumbing, electrical, drainage, or geotechnical information.
Step 4: Coordinate professional documents
For load-bearing wall removal, the package may show the beam, posts, bearing points, connections, and foundation support. For underpinning, it should also show excavation sequencing, footing details, waterproofing, and general review requirements.
Step 5: Submit the building permit application
Submit the complete package through your municipality’s building department or online permit portal. Incomplete drawings often generate review comments and additional delays.
Step 6: Address municipal comments
Building officials may request revised plans, structural calculations, zoning clarification, or additional professional letters. Responding quickly keeps the project moving.
Step 7: Construct only after permit issuance
Your contractor should not begin structural demolition or underpinning before the permit is issued. Approved drawings should remain available on site.
Step 8: Schedule inspections and professional reviews
Municipal inspections may occur before structural work is concealed. Underpinning also requires the Professional Engineer’s general review at relevant stages.
Step 9: Retain final records
Keep approved drawings, inspection results, engineer letters, and permit documentation. These records can support insurance, refinancing, future renovations, and resale.
Permit documentation is not administrative clutter; it is part of the project’s long-term value and risk management.
5. How Structural Upgrades Support Custom Home Designs
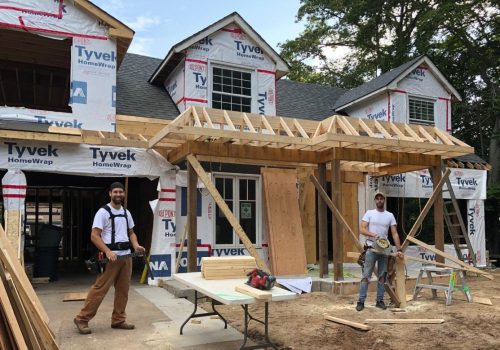
Structural engineering gives homeowners more freedom to create functional and distinctive spaces. It supports design decisions such as:
- Open-concept kitchens and living areas.
- Larger window and door openings.
- Second-storey additions.
- Improved basement layouts.
- Separate entrances for rental suites.
- Multi-generational living arrangements.
- Flexible floor plans for future use.
For builders and developers, early structural coordination can improve constructability, reduce redesign, and provide clearer cost expectations.
Good structural design balances safety, aesthetics, affordability, and long-term functionality. This is especially important for custom home designs, where the architectural concept may include unusual spans, large openings, cantilevers, or multiple interconnected additions.
6. Planning for Legal Basement Conversions and 2027 Trends

Looking toward 2027, Ontario homeowners are likely to continue prioritizing flexible housing, rental suites, aging-in-place design, and energy-efficient renovations.
When planning a legal basement, consider:
- Independent or shared entrance arrangements.
- Future accessibility improvements.
- Efficient heating and ventilation.
- Durable waterproofing and drainage.
- Sound control between units.
- Energy-efficient insulation and windows.
- Service access for future maintenance.
- Documentation that supports resale and financing.
A legal basement can provide additional living space, privacy for family members, or rental potential. Its return on investment depends on location, construction cost, demand, financing, and design quality.
Professionally designed and permitted work generally provides greater confidence than unapproved renovations, particularly during insurance claims, refinancing, and sale.
7. How KeyDraft Designs Can Help
At KeyDraft Designs, we help homeowners, builders, and developers coordinate architectural design, structural requirements, and permit documentation across Ontario.
Our services include:
- Load-bearing wall removal planning.
- Basement renovations and underpinning coordination.
- Legal basement and secondary-suite design.
- Custom home designs and additions.
- Below-grade and side entrance permits.
- Door and window opening modifications.
- Electrical and MEP engineering coordination.
- Building permit preparation.
- Multi-family dwelling design.
- Committee of Adjustments assistance.
Explore our full architectural design services or review our related guide to legal basement underpinning and OBC 2024 requirements.
Before removing a structural wall or excavating beneath an existing foundation, arrange a professional assessment and confirm your municipality’s building permit requirements. To begin, contact KeyDraft Designs at contact@keydraftdesigns.com or call +1 (437) 225-8713 with your property address, project goals, and any existing drawings.