
Meta Title: Below Grade Entrance Ontario: OBC 2024 Permit Guide
Meta Description: Learn how below grade entrances, side entrance permits, drainage, zoning and legal basement access are reviewed under OBC 2024.
1. Table of Contents
- What Is a Below Grade Entrance?
- Below Grade Entrance, Walk-Up and Side Entrance Permit Explained
- OBC 2024 Design Considerations
- Zoning, Setbacks and Committee of Adjustment
- Drainage, Grading and Foundation Integration
- Step 1 to Step 5: The Permit Process
- How an Entrance Supports a Legal Basement
- Planning for 2027
- Conclusion and Next Steps
2. What Is a Below Grade Entrance?
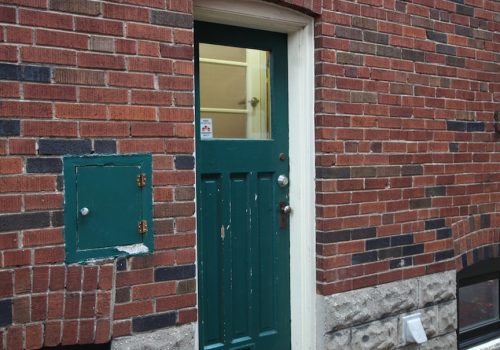
A below grade entrance is an exterior access point located partly or entirely below surrounding ground level. It typically includes:
- A new exterior door at basement level.
- An excavated stairwell or walkout area.
- Exterior stairs, landings, guards and handrails.
- Retaining walls and foundation modifications.
- Drainage infrastructure connected to a sump or approved stormwater outlet.
A new entrance is often considered when you are creating a legal basement, adding a second dwelling unit, improving private access for family members or creating a safer independent route into an existing basement.
A below grade entrance is not simply a door installation. Excavation, foundation cutting, grading, drainage and structural work can all affect the building and surrounding property.
A building permit is generally required before constructing a new below grade entrance, basement walkout or new exterior door opening. Municipalities also review zoning compliance and other applicable approvals.
For example, Mississauga identifies below grade entrances, basement walkouts, new doors and basement apartments as projects that require a permit. You can review the City’s building permit requirements before beginning design work.
3. Below Grade Entrance, Walk-Up and Side Entrance Permit Explained
3.1 Below grade entrance
A below grade entrance is usually reached by descending from exterior grade into a stairwell. The entrance may be located at the side or rear of the home.
It is particularly useful where the basement floor is below the existing yard and a level walkout is not possible.
3.2 Walk-up entrance
A walk-up generally provides a more direct route from the basement to the exterior. Depending on site conditions, it may include a short stair run, a sloped grade or a larger excavated area.
The terms “walk-up” and “below grade entrance” are sometimes used interchangeably. The actual design must still address the same core issues: safe egress, drainage, structural stability, frost protection and zoning.
3.3 Side entrance permit
A side entrance permit is commonly used to describe the municipal approval process for creating or modifying a side-facing basement or ground-level entrance.
Terminology varies between municipalities. In some locations, the building permit covers the house alteration, while a separate municipal entrance, boulevard or right-of-way approval may apply if the work affects a public sidewalk, curb, road allowance or municipal property.
A side entrance does not automatically create a legal basement suite. The basement must also satisfy applicable zoning, life-safety, fire separation, ventilation, plumbing, electrical and building-code requirements.
4. OBC 2024 Design Considerations
The Ontario Building Code 2024 (OBC 2024) is the technical benchmark for the building design. Municipal zoning bylaws and site-specific requirements apply alongside it.
4.1 Stairs, landing, headroom and egress
The permit drawings should identify:
- Stair rise and run.
- Tread dimensions and slip-resistant finishes.
- Clear stair width.
- Required headroom.
- Landing dimensions at the door and stair base.
- Guard heights and openings.
- Handrail location, height and graspability.
- Door width, swing direction and hardware.
- A safe, unobstructed route from the basement to the exterior.
Where the basement contains bedrooms, emergency escape windows may also be required. Window wells must provide sufficient clearance for occupants to exit and for emergency responders to access the opening.
The entrance should be designed as part of the complete basement egress strategy, not as an isolated exterior feature.
4.2 Door, light and ventilation
A basement entrance should provide weather protection, suitable exterior lighting and a durable insulated door assembly. The location of the door must coordinate with:
- Interior floor levels.
- Landing elevation.
- Door swing clearance.
- Exterior light switches and fixtures.
- Moisture protection at the foundation wall.
- Heating, ventilation and air-conditioning layouts.
A separate entrance improves privacy and circulation, but it does not replace the need for adequate basement ventilation and natural light. Basement rooms must be assessed for their proposed use.
4.3 Insulation and thermal continuity
Cutting into a foundation wall can interrupt the existing thermal envelope. The new opening and exposed foundation areas should be detailed for:
- Continuous insulation.
- Vapour control where required.
- Air sealing around the door frame.
- Thermal continuity at the foundation, landing and retaining walls.
- Moisture protection below grade.
- Protection against condensation and frost-related damage.
These details are especially important when the entrance forms part of a future legal basement suite that will be heated and occupied year-round.
4.4 Structural opening and foundation safety
A new door requires a structural opening through the foundation wall. The design team should review:
- Existing foundation construction.
- Wall thickness and reinforcement.
- Loads carried above the proposed opening.
- Lintel or beam sizing.
- Connection between the new opening and existing framing.
- Excavation depth and soil conditions.
- Need for temporary shoring.
- Whether underpinning or foundation extension is necessary.
Where the excavation reduces frost protection or approaches an adjacent foundation, professional engineering involvement may be required. The City of Brampton’s below grade entrance package illustrates the type of plan, section, lintel, frost protection and drainage information that may be expected.
5. Zoning, Setbacks and Committee of Adjustment
Before preparing final drawings, confirm whether the proposed entrance is permitted on your lot.
Municipal zoning rules may regulate:
- Side-yard and rear-yard setbacks.
- Minimum clear passage beside the house.
- Location of exterior stairs and retaining walls.
- Lot coverage and landscaped area.
- Parking and driveway arrangements.
- Entrance location for a second dwelling unit.
- Grading and drainage impacts on neighbouring properties.
If the entrance cannot meet a required setback or other zoning provision, you may need a minor variance through the Committee of Adjustment. A variance is not automatic. It requires a separate application, planning rationale and municipal decision.
Do not assume that a building permit can resolve a zoning deficiency. Zoning confirmation should occur before finalizing the architectural package.
6. Drainage, Grading and Foundation Integration
Water management is one of the most important parts of a below grade entrance design.
The entrance stairwell should be reviewed for:
- A properly located drain.
- Connection to an approved sump or stormwater system.
- Integration with existing weeping tile.
- Sump pump capacity and backup considerations.
- Window well drainage.
- Foundation damp-proofing or waterproofing.
- Positive surface grading away from the stairwell.
- Protection of neighbouring properties from redirected water.
A stairwell drain should not be connected casually to the sanitary system. The acceptable approach depends on municipal servicing standards and site conditions.
The drawings should show the drainage route clearly. They should also coordinate the new excavation with existing foundation drains, electrical services, gas lines, water services and private utilities.
A visually attractive entrance that collects water is not a durable design. Drainage must be resolved before construction begins.
7. Step 1 to Step 5: The Permit Process
Step 1: Confirm feasibility and zoning
We begin by reviewing the property, survey, existing foundation, side-yard width, grading and proposed basement use.
Confirm:
- Whether a second dwelling unit is permitted.
- Whether the entrance location meets setbacks.
- Whether a minor variance may be necessary.
- Whether conservation, heritage or site-specific approvals apply.
Step 2: Complete the architectural and structural review
Prepare measured drawings and develop the entrance layout. The design should coordinate:
- Site plan and property setbacks.
- Basement floor plan.
- Stair and landing geometry.
- Door and lintel details.
- Retaining wall construction.
- Foundation and frost protection.
- Drainage and sump connection.
- Basement egress and room layout.
Structural engineering may be required for the lintel, retaining walls, shoring or underpinning conditions.
Step 3: Prepare the permit drawings
Municipal building officials commonly expect scaled, dimensioned, signed and dated PDF drawings. A complete package may include:
- Building permit application.
- Designer information and applicable-law documentation.
- Legal survey or current site plan.
- Existing and proposed floor plans.
- Foundation and basement plans.
- Building sections and construction details.
- Stair, landing, guard and handrail details.
- Drainage and grading information.
- Structural drawings or engineering documents where required.
- Fire separation, ventilation and life-safety information for a legal basement.
Toronto’s residential basement entrance guide provides a useful example of documentation expectations.
Step 4: Submit for municipal review
Submit the complete package through the municipality’s online or in-person process. The zoning examiner and building official may review different aspects of the project.
The municipality may request revisions if information is incomplete or if the proposed work conflicts with zoning, OBC 2024 requirements or other applicable approvals.
Step 5: Build only from approved documents
Construction should begin only after the required permits are issued. The contractor should follow the approved drawings and coordinate mandatory inspections.
Do not change the opening size, stair location, drainage connection or structural method without reviewing whether revised drawings or approvals are required.
8. How an Entrance Supports a Legal Basement
A compliant entrance can improve the long-term functionality of a basement by providing:
- A more direct exit route.
- Better separation between household and tenant circulation.
- Improved privacy for a second dwelling unit.
- Easier access for maintenance and deliveries.
- Better daylight and ventilation opportunities.
- Greater flexibility for extended-family living or future rental use.
However, an entrance alone does not make a basement legal. A legal basement may also require compliant:
- Fire separations.
- Smoke and carbon monoxide alarms.
- Emergency escape windows.
- Ceiling heights.
- Heating and ventilation.
- Electrical and plumbing systems.
- Kitchen and bathroom layouts.
- Parking and zoning provisions.
- Unit identification and municipal registration, where applicable.
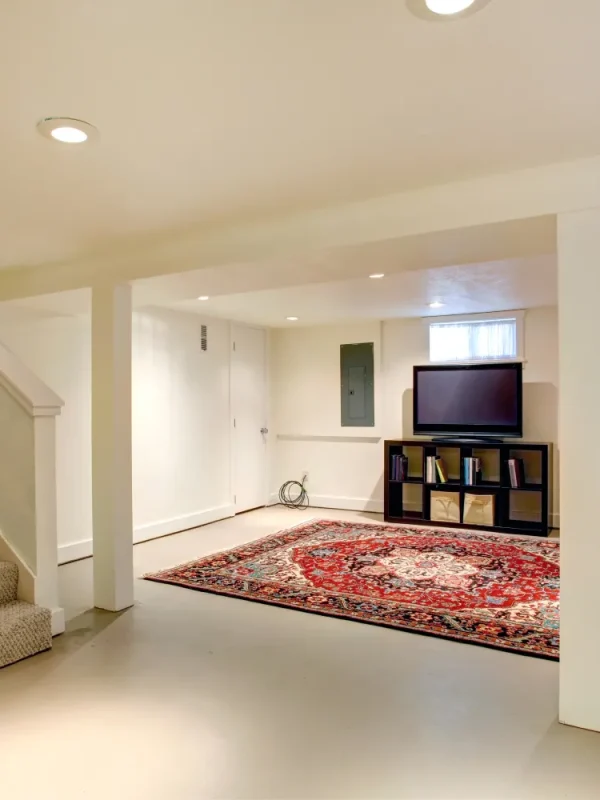
Our architectural design services coordinate the exterior access with the interior basement plan so that safety, comfort, aesthetics and constructability work together.
9. Planning for 2027
If you are planning a basement entrance project for 2027, begin with current information and verify requirements again before submission.
Municipal processes, application portals, zoning interpretations and local documentation requirements can change. Continue to use OBC 2024 as the applicable code reference where required, while confirming the current municipal process for your property.
For homeowners seeking a building permit in Brampton, Mississauga, Toronto or another Ontario municipality, early zoning review can reduce avoidable design changes.
Forward-looking design should also consider:
- Durable drainage and waterproofing.
- Energy-efficient basement assemblies.
- Accessible maintenance routes.
- Flexible room layouts.
- Future family or rental needs.
- Coordinated electrical and mechanical systems.
10. Conclusion and Next Steps
A below grade entrance is a technical building project involving structure, egress, drainage, insulation, grading and zoning. When designed correctly, it can provide safer basement access, support a legal basement plan and improve the long-term functionality of your property.
The most reliable starting point is a coordinated feasibility review before excavation or construction.
KeyDraft Designs can assist with site evaluation, architectural drawings, structural coordination, zoning review and building permits for basement entrances and related residential projects. Our team balances functionality, aesthetics, affordability and compliance for homeowners, builders and developers across Ontario.
To begin:
- Gather your property survey, existing plans and photographs.
- Identify your municipality and intended basement use.
- Email the project details to contact@keydraftdesigns.com.
- Call +1 (437) 225-8713 to discuss your below grade entrance, side entrance permit or basement entrance permit requirements.
We will help you identify the next design and permitting steps for your property without assuming that every lot or municipality follows the same approval path.
One Response