
House Addition Plans, Underpinning Basement Cost & Garden Suite Permits Toronto: Your Ontario Design Guide (2026)
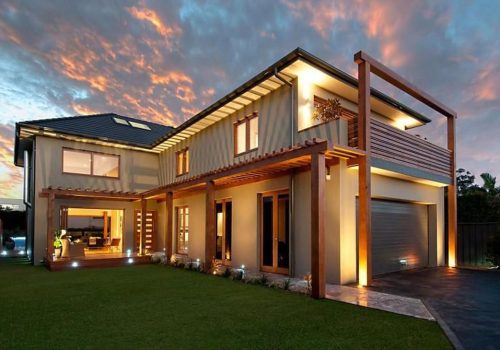
Planning a larger home, a legal secondary dwelling unit, or a new custom residence in Ontario requires more than an attractive concept. Your project must balance functionality, aesthetics, structural integrity, affordability, zoning laws, and permit compliance. For 2026 projects, permit applications are reviewed under the Ontario Building Code 2024 (OBC 2024). Whether you are comparing […]
House Addition Plans, Garden Suite Permits & Custom Home Designs: Your 2026 Ontario Cost & Permit Roadmap
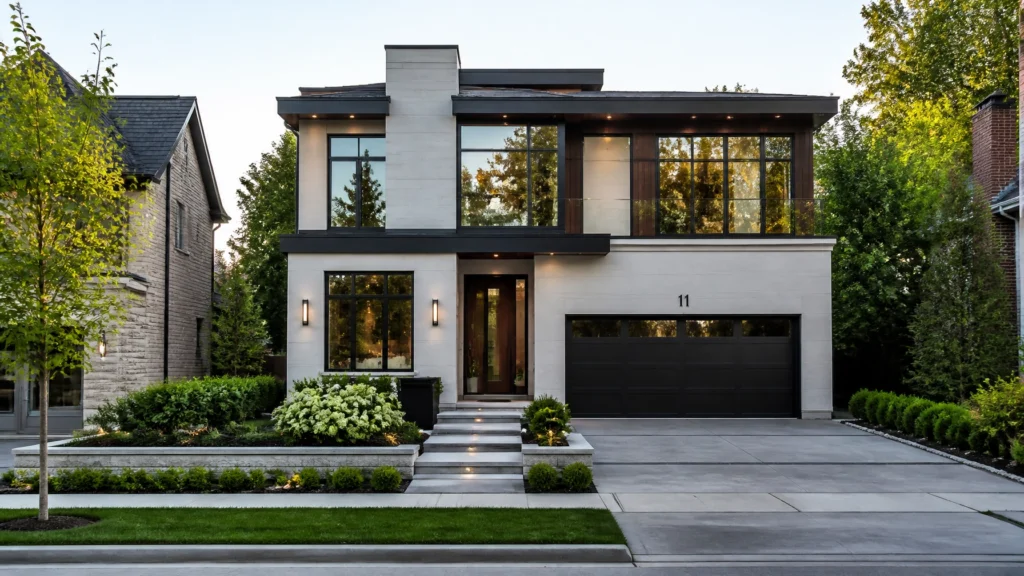
Embarking on a major home expansion, building a brand-new custom home, or adding a backyard dwelling unit in Toronto and the GTA is an exciting milestone. However, navigating the complex web of municipal zoning bylaws, engineering requirements, and the Ontario Building Code 2024 (OBC 2024) can feel overwhelming without a clear roadmap. At KeyDraft Designs, […]
Committee of Adjustment & Building Permits: How to Get Zoning Variances Approved for Your Custom Home and Legal Basement in Ontario
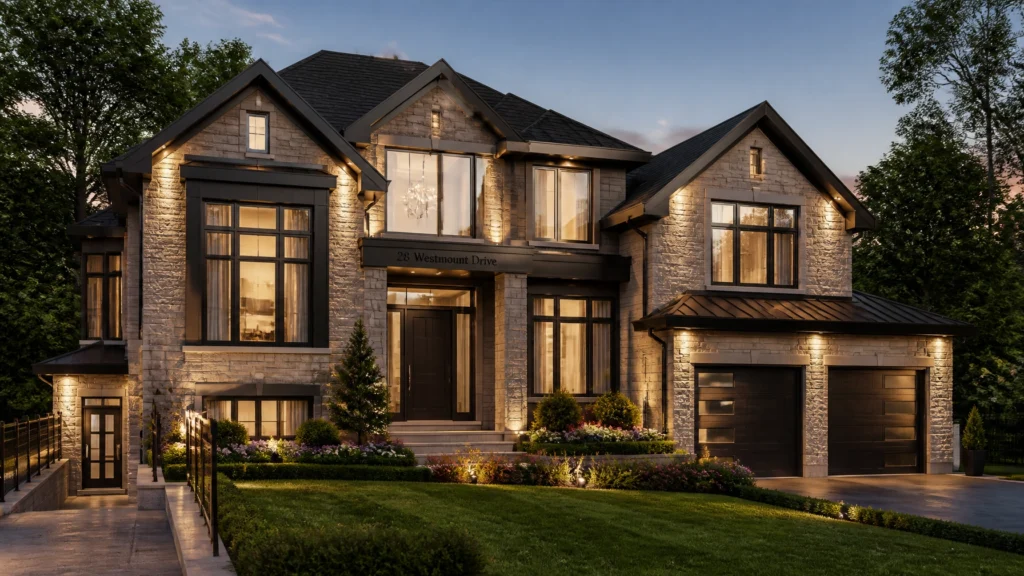
Embarking on the journey to build your dream custom home or add a legal basement apartment in Ontario is an exciting milestone. However, homeowners and developers frequently encounter a common hurdle: local municipal bylaws that do not completely align with your architectural vision. When your bespoke floor plan exceeds maximum lot coverage, demands a modified […]
Mastering Building Permits and House Addition Plans Under OBC 2024: A Technical Guide for Ontario Property Owners
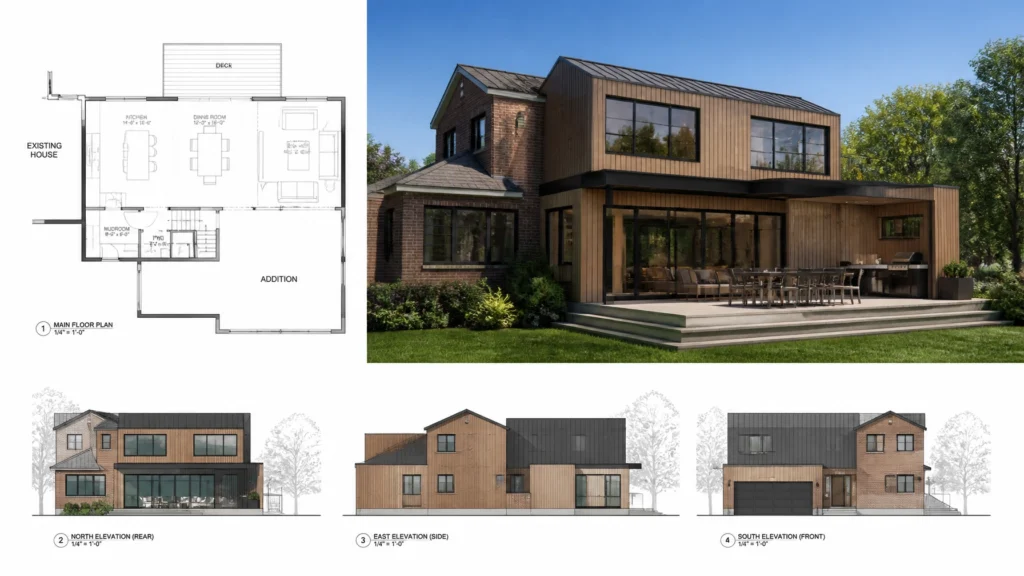
Embarking on a residential transformation in Ontario: whether you are planning bespoke custom home designs, expanding your square footage with comprehensive house addition plans, or converting a lower level into a legal basement: requires rigorous adherence to provincial regulations. Navigating the regulatory landscape can feel overwhelming, but securing your building permits efficiently starts with mastering […]
Navigating Ontario Architectural Design & Permits: House Additions, Basements, and Custom Homes Under OBC 2024
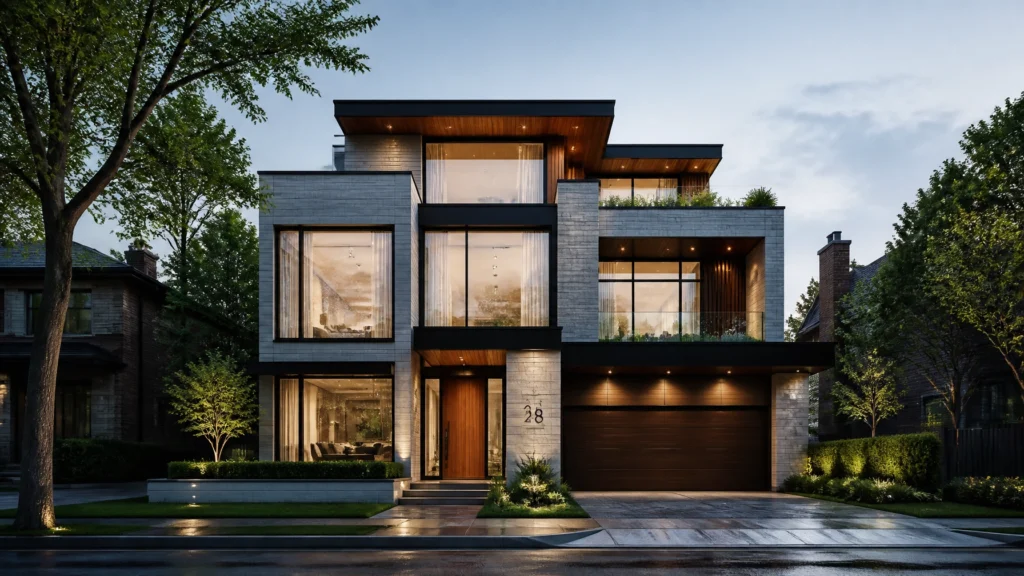
Embarking on a residential construction or renovation project in Ontario is an exciting milestone. Whether you are expanding your living space with house addition plans, looking into underpinning basement cost factors, exploring garden suite permits Toronto municipalities require, or visualizing bespoke custom home designs, navigating the regulatory landscape is paramount. With the enforcement of the […]
Building Permits 101: What Every Ontario Homeowner Needs to Know Before Starting House Addition Plans Under OBC 2024
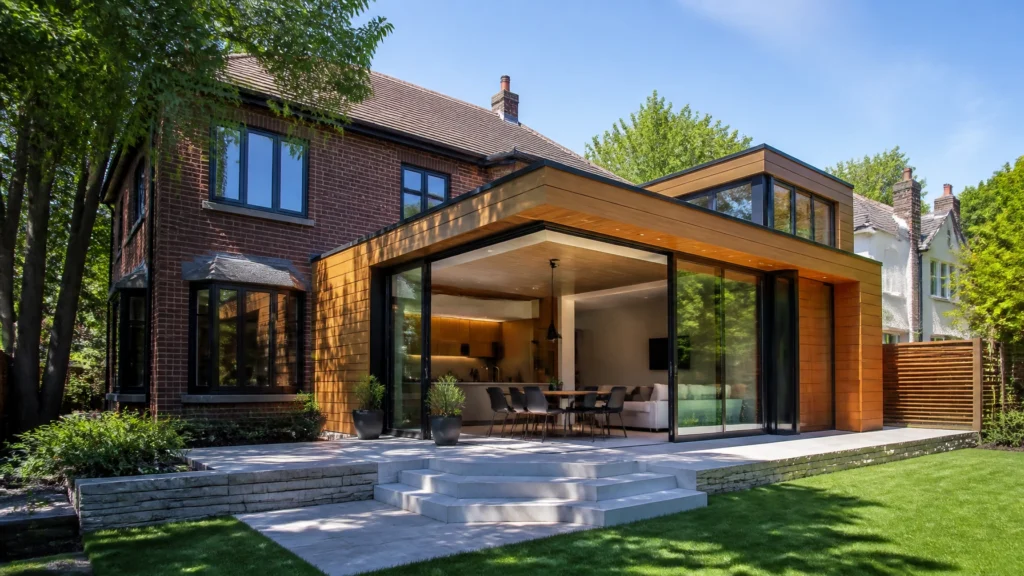
Meta Title: Building Permits 101: Guide to House Addition Plans (OBC 2024)Meta Description: Planning a house addition in Ontario? Learn about building permits, house addition plans, and the Ontario Building Code 2024 (OBC 2024) costs, timelines, and more. Expanding your living space is more than just a renovation; it is a strategic investment in your […]
Architectural Design Services for Custom Home Designs: Why 2026 Ontario Homeowners Need Professional Permits Under OBC 2024
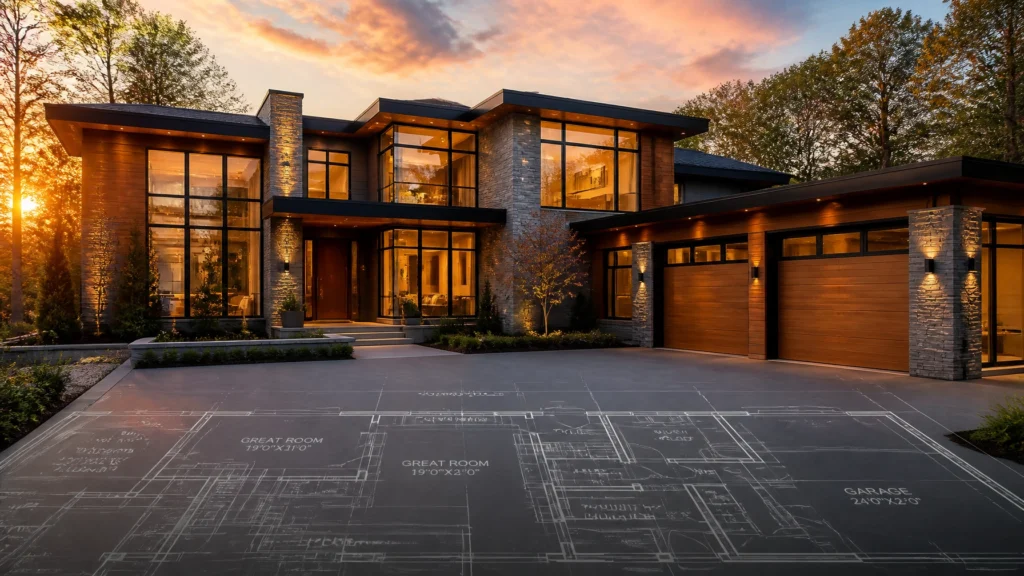
Building or expanding a home in Ontario has never been more exciting: or more complex. As we move through 2026, the landscape of residential construction has shifted significantly. The introduction of the Ontario Building Code (OBC) 2024, which came into full effect on April 1, 2025, has brought over 1,700 revisions, making professional architectural design […]
Legal Basement & Underpinning: What OBC 2024 Says About Structural Requirements and Building Permits
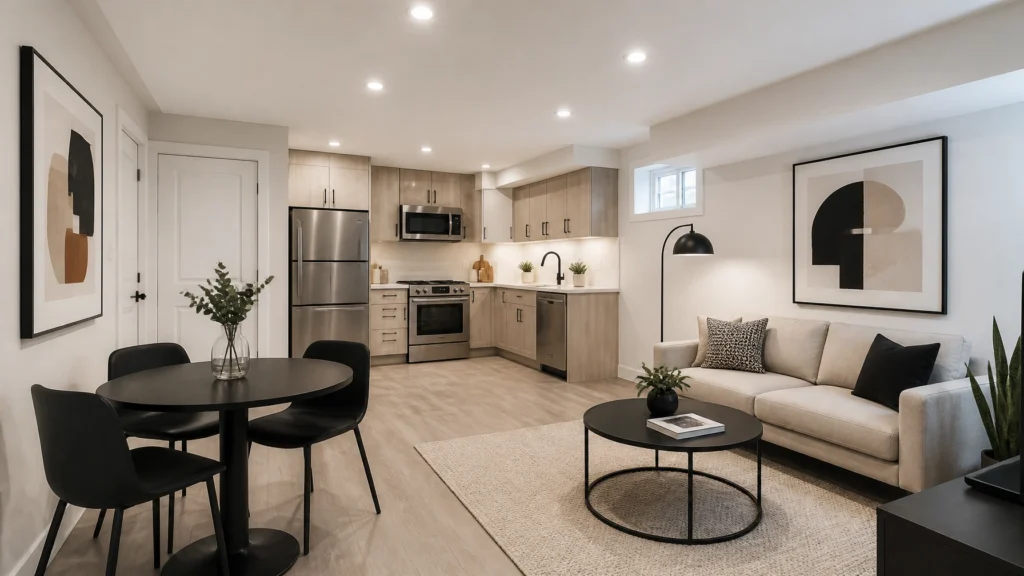
Transforming an underutilized subterranean space into a bright, code-compliant, and high-yielding rental or family suite is one of the smartest investments an Ontario homeowner can make. However, before you break ground, navigating the intersection of municipal zoning, structural engineering, and the Ontario Building Code 2024 (OBC 2024) is essential. Whether you are looking to maximize […]
Building Permits for House Addition Plans: The Complete 2026 Guide to Ontario Approval Under OBC 2024
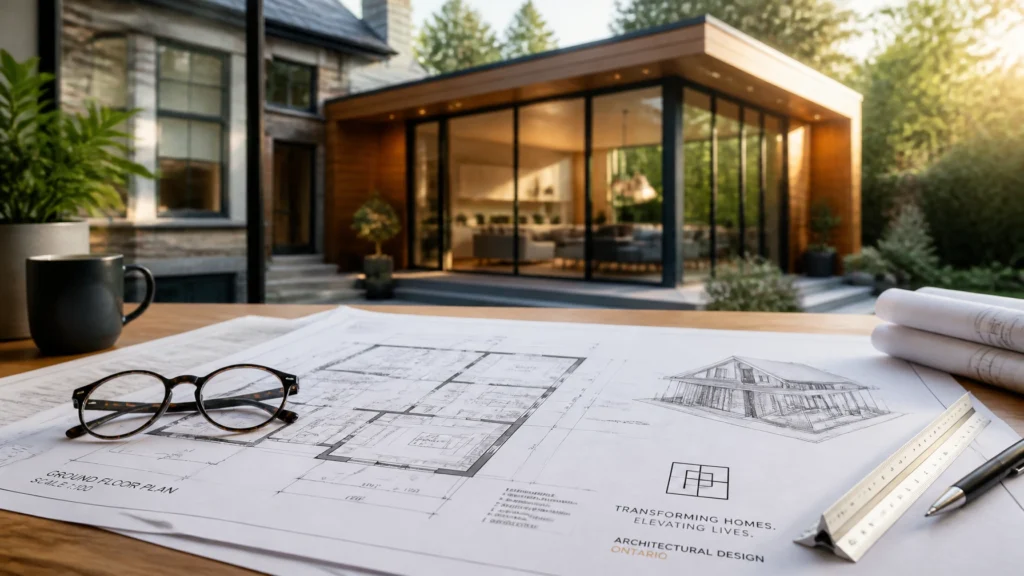
Expanding your home is one of the most significant investments you will ever make. Whether you are planning a second-story expansion, a rear kitchen extension, or a legal basement suite, the success of your project hinges on two critical factors: professional house addition plans and securing the necessary building permits. In 2026, navigating the regulatory […]
Laneway Suite Design Toronto 2026: The New By-law 847-2025 Rules You Need to Know for Permit Approval
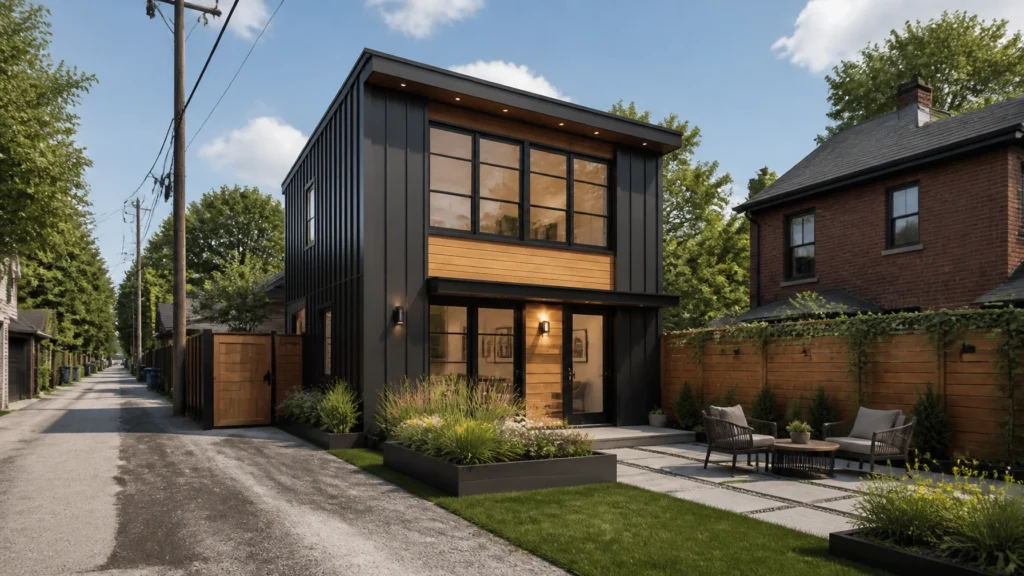
In 2026, the landscape for laneway suite design in Toronto has shifted significantly. With the full implementation of By-law 847-2025, the City of Toronto has refined the rules governing secondary dwellings to meet the growing demand for housing while maintaining the character of our neighborhoods. Whether you are a homeowner looking to generate rental income […]