
Planning a larger home, a legal secondary dwelling unit, or a new custom residence in Ontario requires more than an attractive concept. Your project must balance functionality, aesthetics, structural integrity, affordability, zoning laws, and permit compliance.
For 2026 projects, permit applications are reviewed under the Ontario Building Code 2024 (OBC 2024). Whether you are comparing house addition plans, researching underpinning basement cost, or exploring garden suite permits Toronto requirements, early professional guidance can help protect your investment and reduce costly revisions.
Table of Contents
- Understanding the 2026 Ontario Design and Permit Landscape
- Choosing the Right House Addition Plans
- Underpinning Basement Cost: What to Budget
- Garden Suite Permits Toronto: Key Requirements
- Custom Home Designs and OBC 2024 Considerations
- Step-by-Step Ontario Permit Action Plan
- How KeyDraft Designs Can Help
1. Understanding the 2026 Ontario Design and Permit Landscape
1.1 OBC 2024 is the governing standard
As of 2026, new permit applications in Ontario must generally comply with the Ontario Building Code 2024. The code affects structural design, fire safety, energy efficiency, insulation, drainage, ventilation, exiting, and secondary dwelling units.
The Ontario Building Code 2024 applies alongside municipal zoning by-laws and other applicable laws. In Toronto, this means your drawings may be reviewed against:
- The OBC 2024
- Toronto zoning by-laws
- Property-specific setbacks and height limits
- Heritage or conservation requirements
- Tree protection regulations
- Grading, drainage, and servicing conditions
- Applicable Committee of Adjustment requirements
A building permit is required for most additions, structural alterations, foundation work, and new accessory dwelling units. The City of Toronto building permit resource explains that plans are reviewed for compliance with the Building Code, zoning by-laws, and other applicable requirements.
1.2 Why early feasibility planning matters
A design that looks feasible from the street may not work once you account for lot coverage, angular planes, setbacks, easements, foundation conditions, or servicing capacity.
A professional feasibility review can identify restrictions before you invest in detailed drawings or construction quotes.
2. Choosing the Right House Addition Plans
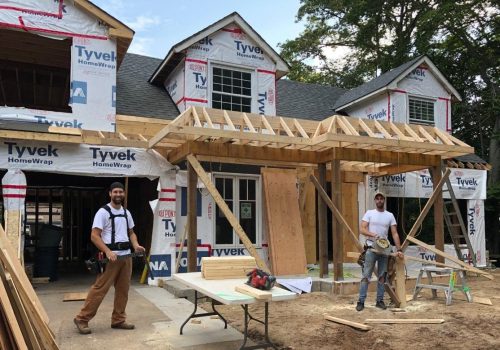
The best house addition plans are not simply the largest plans your property can accommodate. They are designed around your lifestyle, long-term property value, and realistic construction budget.
2.1 Rear and side additions
A rear addition can create a larger kitchen, dining area, family room, or main-floor bedroom. A side addition may improve circulation, accessibility, or create space for a mudroom and expanded garage.
Important design considerations include:
- Existing lot coverage and required setbacks
- Foundation depth and connection details
- Natural light and window placement
- Roof integration and exterior aesthetics
- Drainage away from the new foundation
- Heating, cooling, electrical, and plumbing capacity
- Privacy impacts on neighbouring properties
A seamless addition should look intentional: not like an afterthought attached to the original house.
2.2 Second-storey expansions
Building upward can provide a strong return on investment when the lot has limited rear-yard space. A second-storey expansion can add bedrooms, bathrooms, a home office, or a flexible family suite without reducing outdoor space.
However, the existing structure must be assessed carefully. The foundation, load-bearing walls, beams, floor framing, and lateral stability may require upgrades.
2.3 Additions with secondary dwelling units
Many homeowners combine an addition with a legal secondary dwelling unit for rental income, aging parents, or multigenerational living. These projects require careful planning for:
- Fire separations
- Independent entrances
- Egress windows
- Sound control
- HVAC and ventilation
- Electrical and plumbing layouts
- Addressing and unit separation
For related permit guidance, review KeyDraft Designs’ complete guide to house addition plans and Ontario approval.
3. Underpinning Basement Cost: What to Budget
Underpinning strengthens or lowers an existing foundation so that a basement floor can be excavated to create more usable height. It can transform an underused basement into a comfortable living area, rental suite, recreation room, or home office.
3.1 Typical underpinning basement cost in Toronto
For 2026 planning purposes, a typical full-perimeter underpinning project in Toronto may fall within the following broad ranges:
| Project scope | Planning range |
|---|---|
| Partial or limited underpinning | $25,000–$55,000 |
| Typical full-perimeter underpinning | $60,000–$100,000 |
| Complex, deeper, or larger projects | $100,000–$150,000+ |
| Engineering and permit-related soft costs | Approximately $3,000–$10,000 |
These figures are planning ranges, not fixed quotations. Your actual underpinning basement cost depends on excavation depth, basement size, soil conditions, groundwater, access, adjacent foundations, waterproofing, drainage, slab replacement, structural complexity, and interior finishing.
Some contractors also price underpinning by linear foot. A broad Toronto planning range may be approximately $350–$600 per linear foot when significant structural work, engineering, permits, waterproofing, and slab work are included.
3.2 OBC 2024 underpinning requirements
Under the OBC 2024, underpinning is a highly technical structural activity. The work should be supported by:
- A Professional Engineer’s design
- Detailed underpinning sequencing
- Foundation and structural drawings
- Required municipal inspections
- Professional Engineer general review during construction
- Waterproofing and drainage details
- Coordination with plumbing, HVAC, and electrical systems
Do not compare quotes unless you confirm exactly what each contractor includes.
Ask whether the price covers:
- Engineering drawings and calculations
- Professional Engineer general review
- Building permit fees
- Excavation and soil removal
- Underpinning pins or piers
- New concrete slab
- Waterproofing and drainage
- Sump pump or backwater protection
- Structural columns and beams
- Basement entrance or egress windows
- Interior framing and finishes
4. Garden Suite Permits Toronto: Key Requirements
Garden suites are detached residential units located in the rear yard of a property. Unlike laneway suites, they do not require the property to abut a public laneway.
4.1 Is a garden suite allowed on your lot?
Eligibility depends on your property’s zoning, existing dwelling type, lot dimensions, access, and site constraints. Many eligible low-rise residential properties may permit garden suites as-of-right when the proposed design meets all applicable standards.
You should confirm:
- The zoning designation
- Lot width and depth
- Rear-yard area
- Setbacks from property lines
- Separation from the main house
- Maximum height and footprint
- Access for occupants and emergency services
- Tree protection requirements
- Water, sanitary, stormwater, and electrical servicing
The City of Toronto provides information about garden suites and neighbourhood intensification and also publishes pre-approved garden and laneway suite plans.
4.2 What is included in garden suite permits Toronto applications?
A complete application commonly includes:
- Site plan
- Existing and proposed floor plans
- Elevations and building sections
- Foundation and structural details
- Setback and separation calculations
- Servicing and grading information
- Energy efficiency documentation
- Tree protection information where applicable
- Designer and engineer forms
- Application for a Permit to Construct or Demolish
Even when a garden suite is permitted as-of-right, you still need a building permit before construction begins. If the design does not comply with one or more zoning provisions, a minor variance through the Committee of Adjustment may be required.
4.3 Design priorities for a high-value garden suite
A successful garden suite should maximize more than floor area. We recommend prioritizing:
- Daylight and privacy
- Efficient kitchen and bathroom planning
- Accessible circulation where appropriate
- Durable, low-maintenance materials
- Energy-conscious building envelope design
- Safe pedestrian access
- Convenient waste, utility, and mechanical planning
A well-designed suite can support rental income, family flexibility, and long-term property value while remaining visually compatible with the primary residence.
5. Custom Home Designs and OBC 2024 Considerations
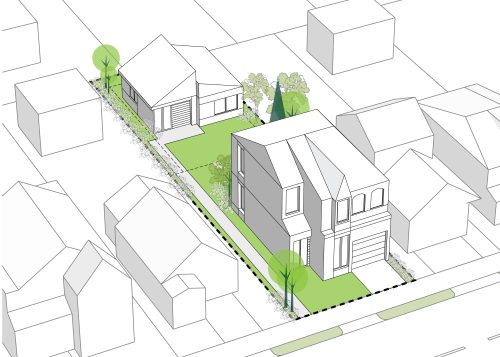
Custom home designs provide the greatest opportunity to align your floor plan with your lifestyle, lot, budget, and future plans.
5.1 What makes a custom design valuable?
A bespoke home design can integrate:
- Flexible rooms for work and family use
- Multigenerational living arrangements
- Energy-efficient assemblies
- Natural light and passive solar opportunities
- Storage and circulation strategies
- Future accessibility
- Vastu principles where requested
- Mechanical and electrical coordination from the beginning
The value of custom home designs is not just visual uniqueness: it is the ability to reduce compromises throughout the life of the property.
5.2 Trends for 2027 and beyond
Looking toward trends for 2027, Ontario homeowners are increasingly considering:
- Flexible floor plans
- Compact secondary dwelling units
- Solar-ready roof designs
- Heat-pump-compatible mechanical layouts
- Durable low-maintenance exteriors
- Improved indoor air quality
- Dedicated home office and study zones
- Adaptable main-floor living spaces
These features should be evaluated against your budget and the OBC 2024: not added as disconnected upgrades after the design is complete.
6. Step-by-Step Ontario Permit Action Plan
Step 1: Define your project goals
Decide whether your priority is additional living space, rental income, accessibility, resale value, or a complete lifestyle transformation.
Step 2: Complete a property feasibility review
Review the survey, zoning, setbacks, existing floor plans, site access, foundation conditions, trees, easements, and servicing constraints.
Step 3: Develop preliminary design options
Compare multiple house addition plans or custom home designs before selecting the preferred direction. This is where budget, aesthetics, and functionality should be balanced.
Step 4: Coordinate engineering
Underpinning, load-bearing wall removal, major beams, second-storey expansions, and complex foundations may require structural engineering.
Step 5: Prepare the permit package
Your designer should coordinate drawings, forms, energy documentation, structural details, and supporting reports required by the municipality.
Step 6: Submit and respond to review comments
Municipal plan examiners may request clarification or revisions. A coordinated design team can respond efficiently and maintain consistency across drawings.
Step 7: Build from approved documents
Do not begin construction until the permit is issued. Build according to the approved drawings and schedule required inspections and engineering reviews.
7. How KeyDraft Designs Can Help
At KeyDraft Designs, we help homeowners, builders, and developers turn ambitious ideas into high-quality, compliant, and cost-conscious architectural solutions.
Our services include:
- House additions and extensions
- Basement renovations and underpinning coordination
- Garden suite design and permits
- Second dwelling units
- Custom home designs
- Below-grade and side entrances
- Load-bearing wall removal
- Committee of Adjustment assistance
- Electrical and MEP engineering
- Multi-family dwelling design
We focus on precision, compliance, innovation, and long-term value, with experience serving more than 300 satisfied customers.
Ready to plan your Ontario project?
Whether you are estimating your underpinning basement cost, developing house addition plans, applying for garden suite permits Toronto, or exploring custom home designs, begin with a professional feasibility consultation.
Contact KeyDraft Designs with:
- Your property address or municipality
- A brief description of your project
- Existing plans, survey, or photos if available
- Your approximate timeline and budget
We will help you identify the next practical step toward a functional, distinctive, and permit-ready design.