
Adding a second storey to create a Second Dwelling Unit (SDU) can increase living space, rental income, privacy, and long-term property value. However, this is not simply an upper-floor renovation. The project may involve structural engineering, zoning review, Committee of Adjustment approval, multiple building permits, and upgrades to an existing basement if you also intend to create a legal basement unit.
At KeyDraft Designs, we help homeowners, builders, and developers coordinate architectural plans, structural requirements, zoning considerations, and permit documentation. This guide explains the practical path under the Ontario Building Code 2024 (OBC 2024).
Table of Contents
- What a Second-Story SDU Project Involves
- Structural Engineering Requirements
- Legal Basement Compliance Under OBC 2024
- Building Permit Package and Inspection Stages
- Zoning and Committee of Adjustment
- Costs, Timelines, and Common Rejection Reasons
- Second-Story SDU Feasibility Checklist
- Planning for Ontario Homes in 2027
1. What a Second-Story SDU Project Involves
A second-story SDU is a self-contained residential unit located above or within an existing house. It typically includes its own:
- Kitchen and living area
- Bathroom and sleeping rooms
- Entrance or protected shared access
- Heating, ventilation, and electrical services
- Fire and sound separation from the other dwelling
The first decision is whether the project will contain two dwelling units or more than two.
If the home will contain a primary dwelling and one secondary suite, it may follow the residential secondary-suite framework. If you plan to create a primary dwelling, a second-storey SDU, and a separate basement SDU, the building may contain three dwelling units. That can trigger different zoning, code, design, and professional qualification requirements.
Do not assume that adding two rental units is automatically permitted because secondary units are broadly supported in Ontario. Your municipality’s zoning by-law determines the permitted number of units, parking, building height, setbacks, lot coverage, and access requirements.
Our Second Dwelling Unit design service can help establish the project scope before detailed drawings begin.
2. Structural Engineering Requirements
A second storey changes the load path of the entire building. The new floor, walls, roof, occupants, finishes, snow loads, and mechanical equipment transfer additional loads through the existing structure and foundation.
2.1 Existing Structure and Foundation Review
A structural engineer may need to review:
- Existing foundation walls and footings
- Soil conditions and bearing capacity
- Floor joists and roof framing
- Load-bearing walls and posts
- Existing beams and columns
- Connection points between new and existing construction
Older homes may not have been designed for an additional storey. Site investigation, opening-up work, or test pits may be required to verify the existing construction before engineering drawings are finalized.
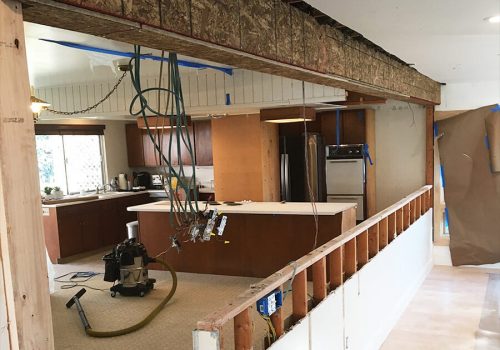
2.2 Load-Bearing Wall Removal and Beam Sizing
Second-story SDU projects often include open-concept kitchens, living rooms, or shared circulation areas. Removing a load-bearing wall may improve the floor plan, but it requires an engineered replacement support system.
Depending on the span and loads, the design may require:
- Steel or engineered wood beams
- New posts or columns
- Point-load footings
- Reinforced floor framing
- Temporary shoring during construction
- Fire protection around structural members
Beam sizing cannot be selected safely by appearance or contractor experience alone. The engineer must calculate span, tributary loads, deflection, bearing, connections, and the complete load path down to the foundation.
2.3 Floor Framing Upgrades
The existing floor may need upgrades to support the second storey and reduce vibration between units. The design may address:
- Joist size and spacing
- Deflection and live loads
- Subfloor strength
- Stair openings
- Plumbing penetrations
- Acoustic floor assemblies
- Fire-resistance requirements
These details should be coordinated with the architectural floor plan, HVAC layout, plumbing routes, and electrical design.
2.4 Underpinning for a Legal Basement
If the basement will become a legal unit and does not have adequate finished ceiling height, underpinning may be necessary. Underpinning involves staged excavation beneath existing footings, installation of new structural support, and lowering the basement floor.
Underpinning design should coordinate:
- Soil bearing conditions
- Footing depth and sequence
- Foundation wall stability
- Waterproofing and drainage
- New slab elevation
- Sump pump and backwater protection
- Plumbing below the slab
- Egress window wells
Our guide to legal basement underpinning under OBC 2024 explains why this work requires engineered drawings and careful inspection.
3. Legal Basement Compliance Under OBC 2024
A finished basement is not automatically a legal basement. It must be designed and constructed as a compliant dwelling unit, with approval from the municipality and all applicable authorities.
3.1 Ceiling Height
For many existing-house basement secondary suites, the practical benchmark is approximately 1.95 metres of finished clear height across the required areas, subject to the specific OBC 2024 provisions and municipal interpretation.
Measure after accounting for:
- Flooring
- Ceiling finishes
- Beams
- Ductwork
- Bulkheads
- Plumbing and electrical services
If the existing basement is too low, finishing the ceiling without underpinning may result in non-compliance.
3.2 Egress Windows and Exits
Bedrooms and sleeping areas need a safe emergency escape route. Depending on the layout, this may be a direct exterior exit or a compliant egress window.
The permit drawings should clearly show:
- Unobstructed openable window area
- Minimum opening dimensions
- Sill height
- Window-well clearance
- Drainage and ladder requirements where applicable
- The route from each bedroom to a safe exit
Exact requirements can vary according to the building condition and applicable OBC 2024 provisions. The City of Toronto secondary-suite guide provides an example of the level of information municipalities expect.
3.3 Fire Separation
The floor-ceiling assembly between units must provide the required fire-resistance rating. This may involve:
- Rated gypsum board
- Fire-stopping at penetrations
- Protected ducts and service openings
- Rated doors
- Sealed joints and transitions
- Interconnected smoke and carbon monoxide alarms
A fire-rated assembly is only effective if every penetration and connection is treated correctly. Mechanical, plumbing, and electrical layouts must be coordinated before construction.
3.4 Separate Entrance and Sound Transmission
A separate side or rear entrance can improve privacy, circulation, and rental appeal. However, the entrance may affect setbacks, stairs, window wells, grading, drainage, and zoning.
Sound transmission is also important when units share floors, ceilings, walls, or mechanical systems. The design should consider:
- Insulation within separating assemblies
- Resilient channels or acoustic underlay
- Sealed penetrations
- Door and wall construction
- Separate or carefully balanced HVAC systems
- Vibration control for equipment
Good acoustic design protects tenant comfort and supports long-term rental value.
4. Building Permit Package and Inspection Stages
Adding a storey and creating an SDU requires a coordinated permit submission. A typical package may include:
- Completed permit application
- Current survey or site plan
- Existing and proposed floor plans
- Building elevations
- Cross-sections
- Wall, floor, and roof assemblies
- Ceiling-height calculations
- Egress window and exit information
- Fire-separation details
- Structural drawings and calculations
- Mechanical, plumbing, and electrical information where required
- Zoning statistics for height, coverage, setbacks, parking, and floor area
- Designer information and engineer responsibility forms
The City of Toronto’s official guide confirms that drawings should be scaled, fully dimensioned, signed, dated, and submitted with the required forms.
4.1 Typical Inspection Sequence
The exact schedule varies by municipality and project, but inspections commonly occur at:
- Excavation and underpinning stages
- Footings and foundation work
- Framing and structural connections
- Plumbing and mechanical rough-ins
- Electrical rough-in, coordinated with ESA requirements
- Insulation and air-barrier work
- Fire separations and life-safety installations
- Final construction and occupancy readiness
Never cover structural, fire-separation, insulation, or rough-in work before the required inspection has passed.
5. Zoning and Committee of Adjustment
Building code compliance does not override zoning. A second-story SDU may require a minor variance where the proposal exceeds or conflicts with:
- Maximum building height
- Lot coverage
- Front, side, or rear setbacks
- Parking requirements
- Permitted number of dwelling units
- Entrance or stair setbacks
- Floor-area or density limits

A minor variance application under Section 45(1) of the Ontario Planning Act must satisfy four tests:
- It maintains the general intent of the Official Plan.
- It maintains the general intent of the zoning by-law.
- It is desirable for the appropriate development or use of the land.
- It is minor in nature.
Prepare a strong application with:
- A current survey
- Accurate site statistics
- Existing and proposed plans
- Elevations showing height and massing
- Parking and access information
- A planning justification
- Neighbourhood-impact analysis
- A clear explanation of privacy, shadow, drainage, and streetscape effects
Our Committee of Adjustment assistance can help coordinate the design information required for the planning process.
6. Costs, Timelines, and Common Rejection Reasons
6.1 Main Cost Drivers
The project budget is influenced by:
- Foundation reinforcement or underpinning
- Structural steel and new footings
- Roof removal and reconstruction
- Stair relocation
- New kitchens and bathrooms
- Egress windows and below-grade entrances
- Fire-rated and acoustic assemblies
- HVAC upgrades
- Electrical service capacity
- Permit, engineering, survey, and planning fees
- Construction access and temporary weather protection
The lowest-cost design is not always the best investment. A well-coordinated floor plan can reduce structural changes, simplify services, and improve rental or resale value.
6.2 Common Rejection Reasons and Fixes
- Missing zoning information: Add complete height, setback, parking, coverage, and floor-area calculations.
- Incomplete structural drawings: Provide beam, post, footing, framing, and connection details.
- Unclear basement ceiling heights: Show finished dimensions and identify all obstructions.
- Non-compliant egress: Revise window sizes, sill heights, wells, or bedroom layouts.
- Uncoordinated fire separation: Show rated assemblies and fire-stopping at all penetrations.
- Missing forms or signatures: Confirm designer, engineer, and permit forms before submission.
- Mechanical conflicts: Coordinate ducts, plumbing, electrical panels, and fire separations on the same drawing set.
7. Second-Story SDU Feasibility Checklist
Before investing in detailed drawings, confirm:
- Does zoning permit the proposed number of dwelling units?
- Can the lot accommodate required parking and entrances?
- Is the proposed height within the zoning limit?
- Are setbacks and lot coverage compliant?
- Can the foundation support the additional storey?
- Will load-bearing walls need removal or replacement beams?
- Can the basement achieve compliant finished ceiling height?
- Are egress windows and exterior exits feasible?
- Can fire and sound separation be built continuously?
- Is the electrical and HVAC capacity sufficient?
- Is a Committee of Adjustment application likely?
- Does the projected rental income or resale value justify the investment?
8. Planning for Ontario Homes in 2027
For projects planned in 2027, homeowners should expect continued demand for flexible housing, rental suites, multigenerational layouts, and efficient urban intensification. Planning early is especially important because material pricing, municipal review timelines, labour availability, and local zoning policies may change.
The most valuable approach is to treat the project as one coordinated system: custom home designs, structural engineering, zoning, building permits, fire safety, acoustics, and long-term usability must work together.
A second-story SDU can deliver substantial lifestyle and financial value, but success depends on feasibility work completed before construction begins. Do not start with demolition; start with zoning, measurements, structural review, and a coordinated permit strategy.
Ready to assess your property? Contact KeyDraft Designs with your municipality, property survey, existing floor plans, basement measurements, and project goals. Our team can help determine whether your second-story SDU and legal basement concept is practical, compliant, and positioned for long-term value.
This article is for general information only. Requirements vary by municipality and property. Confirm project-specific details with the local building department, planning department, qualified designer, and professional engineer.