
Planning an addition is exciting: but approval depends on more than an attractive concept. Your house addition plans must allow a municipal reviewer to verify zoning, structural safety, fire protection, energy performance, and construction details quickly and confidently.
In Toronto, Brampton, Mississauga, and other GTA municipalities, reviewers generally work through permit submissions in a logical sequence. If an early item is missing or inconsistent, the application may be deemed incomplete or returned with deficiencies before the technical review can move forward.
This guide explains what reviewers typically look for first under the Ontario Building Code 2024 (OBC 2024) and how to prepare a permit-ready package that reduces rework and delays.
Table of Contents
- How a reviewer approaches your addition application
- Step 1: Zoning is checked before building code
- Step 2: The site plan and survey must be accurate
- Step 3: Architectural drawings are checked for completeness
- Step 4: Structural and life-safety details are verified
- Step 5: Energy, HVAC, and radon requirements are coordinated
- The deficiency-and-response process
- Permit-ready checklist and timeline
- Prepare your house addition plans with KeyDraft Designs
1. How a Reviewer Approaches Your Addition Application
A plans examiner is not reviewing the drawings as a homeowner would. They are looking for evidence that the proposed work:
- Fits within the property’s zoning permissions.
- Meets the OBC 2024.
- Can be built safely and as drawn.
- Protects occupants from fire and other hazards.
- Provides sufficient documentation for inspections.
The practical review order is usually:
- Application completeness and zoning
- Survey and site plan
- Floor plans, elevations, and sections
- Structural design
- Fire separations and egress
- Energy and mechanical documentation
- Coordination between all drawings and forms
The first goal is not to impress the reviewer: it is to make every approval question easy to answer.
For homeowners and builders, this approach protects project value. A coordinated permit package reduces redesign, contractor uncertainty, change orders, and idle construction time.
2. Step 1: Zoning Is Checked Before Building Code
Before reviewing wall assemblies or beam sizes, the municipality must determine whether the addition is permitted on the lot.
Depending on the municipality and project type, the zoning review may consider:
- Front, rear, and side-yard setbacks
- Lot coverage and landscaped open space
- Building height and permitted storeys
- Gross floor area
- Parking spaces and driveway access
- Easements, rights-of-way, and conservation restrictions
- Heritage or neighbourhood-specific controls
- Permitted dwelling type and secondary-unit conditions
The site plan should show the proposed addition’s distance to every relevant property line, not simply the distance from the existing house.
If the design does not comply with zoning, you may require a minor variance or assistance from a Committee of Adjustment. That process can add significant time before the building permit is issued.
Toronto’s building permit review streams confirm that a complete house application requires zoning-related approvals and applicable-law confirmation. Similar principles apply in Brampton and Mississauga, although local forms and submission procedures differ.
A beautiful addition that cannot meet setbacks, lot coverage, or parking rules is not permit-ready.
3. Step 2: The Site Plan and Survey Must Be Accurate
An inaccurate site plan can undermine the entire application. Reviewers compare the proposed addition against the lot boundaries, existing building footprint, grades, and nearby site features.
Your package should clearly identify:
- Property lines and dimensions
- Existing house and proposed addition
- Setbacks to lot lines
- Street name and municipal address
- North arrow and drawing scale
- Driveway, parking, decks, sheds, and other structures
- Existing and proposed entrances
- Utility locations and easements where relevant
- Septic systems or wells for rural properties
- Grade information and drainage considerations
A recent survey is particularly important where the addition is close to a side or rear lot line. A small measurement error can change whether the design complies with zoning.
The survey, site plan, floor plans, elevations, and structural drawings must also agree. For example, the addition shown on the site plan should match the exterior dimensions shown on the floor plan.
4. Step 3: Architectural Drawings Are Checked for Completeness
Once zoning and site information are clear, the reviewer examines whether the house addition plans describe the proposed construction adequately.
A typical drawing set may include:
- Existing and proposed floor plans
- Foundation and footing plan
- Roof plan or framing plan
- Building elevations
- Building sections
- Wall and construction details
- Door and window schedules
- Fire and life-safety information
- Energy-efficiency documentation
- Mechanical or HVAC information
Every drawing should be:
- To scale
- Fully dimensioned
- Clearly titled and numbered
- Coordinated with the other sheets
- Signed, dated, and identified by the responsible designer
- Legible in the municipality’s required PDF format
The sections should show the complete construction assembly, including footing, foundation wall, floor, exterior wall, roof, insulation, air barrier, vapour control, cladding, and ventilation.
For homeowners pursuing custom home designs and additions, this level of detail is what turns a design concept into a buildable and reviewable permit package.
5. Step 4: Structural and Life-Safety Details Are Verified
Additions often affect the existing foundation, roof structure, exterior walls, and load paths. Reviewers need to see how new construction connects safely to the existing house.
Structural documentation may need to show:
- Footing size and depth
- Foundation wall construction
- Beam and lintel sizes
- Posts and point-load locations
- Roof and floor framing
- Connections between new and existing structures
- Lateral support and bracing
- Special conditions such as underpinning
- Engineer-sealed drawings where required
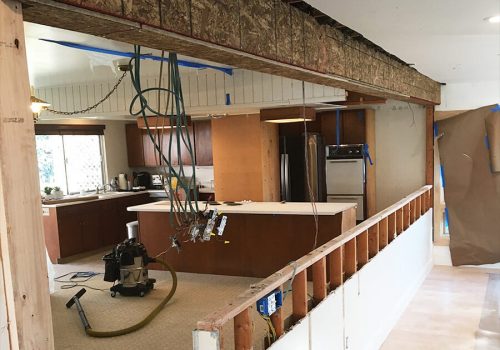
An LVL, steel beam, or major opening should not appear without adequate supporting information. Depending on the design, that may include manufacturer span data, calculations, connection details, or a professional engineer’s seal.
Reviewers also check fire and life-safety elements, including:
- Required fire separations
- Protected openings
- Smoke alarms and carbon monoxide alarms
- Bedroom window egress
- Exit paths and stair geometry
- Door widths and safety glazing where applicable
- Spatial separation between buildings or lot lines
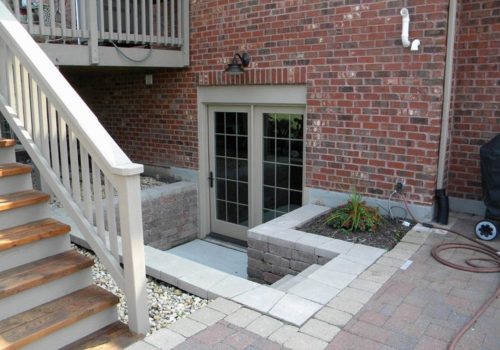
If the addition creates or modifies a bedroom, basement unit, or second dwelling unit, egress and fire separation requirements become especially important.
6. Step 5: Energy, HVAC, and Radon Requirements Are Coordinated
The OBC 2024 includes energy-efficiency requirements that must be reflected in both the drawings and supporting documents.
For many additions, reviewers will look for an Energy Efficiency Design Summary (EEDS) using the applicable SB-12 compliance path. The form must agree with the plans, including:
- Wall and roof insulation values
- Foundation or slab insulation
- Window and door performance
- Air barrier continuity
- Vapour control layers
- Heating and cooling equipment information
The drawings should also be coordinated with CSA F280 heat-loss and heat-gain calculations. These calculations help confirm that the furnace, air conditioner, heat pump, or other equipment is properly sized for the expanded home.
Common mechanical deficiencies include:
- No room-by-room heat-loss calculations
- Equipment sizing that does not match the calculations
- Missing duct or supply-air information
- No principal ventilation fan capacity
- Inconsistent window or insulation values between the EEDS and drawings
Where applicable, include a radon rough-in strategy, particularly for new slab-on-grade or below-grade construction and projects in areas where radon mitigation may be appropriate. The exact requirement depends on the design, municipality, and site conditions.
Energy and mechanical details should be designed alongside the floor plan: not added after the architectural package is finished.
7. The Deficiency-and-Response Process
A deficiency comment does not necessarily mean your project has been rejected permanently. It usually means the reviewer needs clarification, additional information, or a corrected drawing.
Typical comments in GTA municipalities include:
- Setbacks are missing or inconsistent.
- Building height is not dimensioned from established grade to roof peak.
- Lot coverage calculations are absent.
- The survey and site plan do not match.
- A beam is shown without structural calculations.
- Foundation connection details are incomplete.
- Bedroom egress windows are undersized.
- Fire separation notes are missing.
- SB-12 documentation does not match the wall sections.
- CSA F280 calculations or HVAC information are absent.
- Drawings are not signed, dated, or properly scaled.
The best response is a coordinated revision package. Do not change one sheet while leaving conflicting information on the others.
A professional response should:
- Identify the reviewer’s comment.
- Explain the corrective action.
- Revise the affected drawings or forms.
- Cloud or highlight revisions where requested.
- Resubmit a complete, coordinated package.
A short and precise response helps the reviewer confirm compliance without reopening unrelated parts of the application.
8. Permit-Ready Checklist and Timeline
Use this checklist before submitting your building permits application.
House Addition Plans Checklist
- Confirm zoning setbacks, lot coverage, height, and parking.
- Obtain or verify a current survey.
- Prepare a scaled site plan with all required dimensions.
- Show existing and proposed conditions clearly.
- Include fully dimensioned floor plans.
- Include foundation, roof, elevation, and building-section drawings.
- Coordinate beam, footing, post, and connection details.
- Confirm fire separations and bedroom egress.
- Complete SB-12/EEDS documentation.
- Complete CSA F280 heat-loss and heat-gain calculations where required.
- Coordinate HVAC equipment and ventilation information.
- Address radon rough-in requirements where applicable.
- Add designer information, signatures, dates, and professional seals.
- Complete municipal forms and applicable-law documents.
- Review the final PDF for legibility and sheet coordination.
For a straightforward house addition, the practical approval period is often approximately 6–12 weeks, depending on zoning, permit workload, project complexity, engineering requirements, and the number of review cycles.
The first review may take approximately 10–15 business days after the municipality accepts the application as complete. Toronto’s official house stream identifies a 10-business-day review period for complete applications. Incomplete submissions may not receive a defined review timeline.
The overall project budget should account for architectural design, structural engineering, survey work, energy and HVAC documentation, municipal fees, possible zoning approvals, and construction revisions.
9. Prepare Your House Addition Plans with KeyDraft Designs
A successful addition balances functionality, aesthetics, structural integrity, affordability, and compliance. At KeyDraft Designs, we help homeowners, builders, and developers prepare coordinated architectural design and permit documentation for additions, extensions, second-storey expansions, basement renovations, custom home designs, and related structural work.
Explore our architectural design and permit services or review our Ontario building permit guidance.
To discuss your project, send us your property address, approximate addition size, existing survey or drawings, and your preferred timeline through the KeyDraft Designs contact page. You can also call +1 (437) 225-8713 or email contact@keydraftdesigns.com.
The earlier your house addition plans are reviewed for zoning, structure, energy, and life safety, the more confidently you can move from concept to construction.